
Jennifer Hamilton, DRE#01800791, Owner/Broker
REALTOR®, CRP, GRP, Director of Relocation
(805) 543-2172 ext. 30

BEDS3
BATHS2 full
SQUARE FEET1,323
MLS#OC26188030
STATUSPending
PROPERTY TYPEResidential - Single Family
SUBDIVISIONWoodwinds (WW)
SCHOOLSaddleback Valley Unified
Listing Courtesy of:
Coast to Canyon Real Estate
Agency Phone: 949-292-1393
Associate Name: Kathy Manes-Smith

Listing Shown by:
Farrell Smyth, Inc.
Associate Name: Jennifer Hamilton, DRE#01800791, Owner/Broker
Property Description
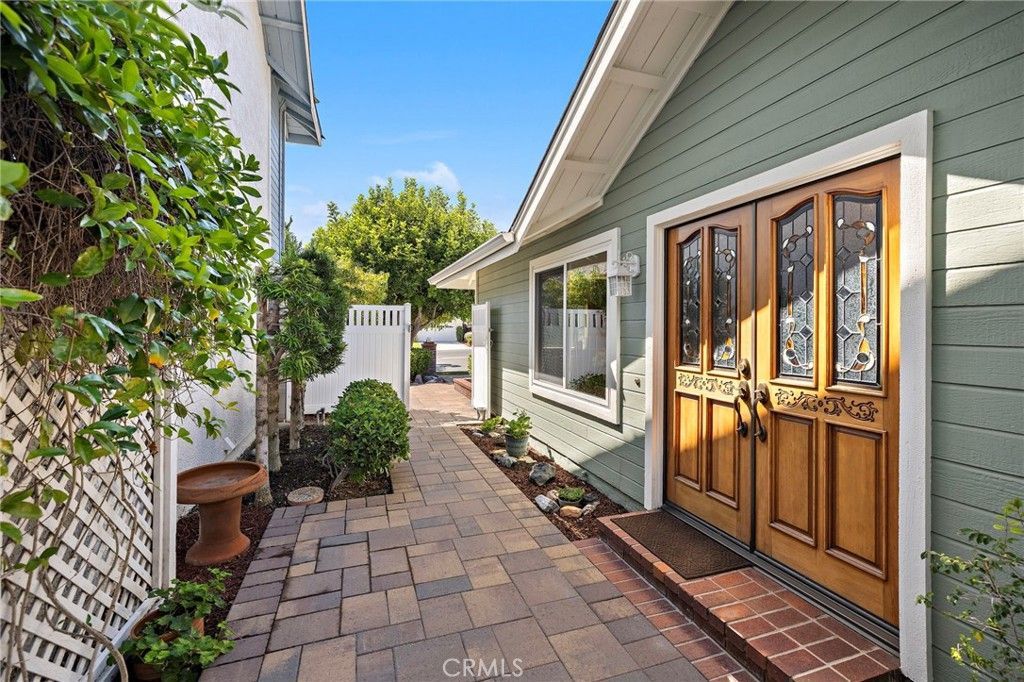
Welcome to this beautifully maintained single-story home in the desirable Woodwinds community of Laguna Hills. Located in a peaceful, low-traffic pocket of the neighborhood, this property uniquely backs up to a cul-de-sac street with no homes directly behind, offering rare privacy and quiet tranquility. Inside, the open-concept living and dining areas create a wonderful great-room feel, enhanced by high ceilings and abundant natural light. A gas fireplace with a stacked-stone surround adds warmth to the living room, while sliding doors provide a seamless connection to the spacious backyard. The updated kitchen features granite countertops, stainless steel appliances, self-clean oven with air-fryer and convection, soft-close cabinetry, a cozy breakfast nook, and a charming garden window framing a serene greenbelt view. In the primary suite, you'll find dual closets, a sliding glass door opening to a private side patio, and a beautifully remodeled bathroom complete with granite countertops, recessed lighting, and a walk-in shower. Two generously sized secondary bedrooms offer flexible space for family, guests, or a home office, while the refreshed hallway bathroom features matching granite finishes and modern walk-in shower. The backyard is a standout feature. A large, covered patio offers plenty of room for outdoor dining, lounging, and entertaining, while the terraced garden beyond provides multiple areas for flowers, shrubs, and gardening. Enjoy years of maintenance-free living with extensive, top-tier capital improvements. This home boasts a complete repipe (2022), energy-efficient dual-pane windows, a newer roof and HVAC system (both installed in 2018), attic fan set on a thermostat, solar exhaust fan in garage, alongside tasteful bathroom remodels from 2016. Practical features include an attached two-car garage with direct access and a built-in laundry area with a washer and dryer. Woodwinds offer a convenient location near Sheep Hills Park, scenic trails, schools, shopping, dining, and freeway/toll road access. Residents also enjoy access to Aliso Viejo's 21 parks, biking/walking trails, and reduced rates at the Aquatic Center. Ready to be enjoyed, 30 Oxbow Creek combines an inviting floor plan with an exceptionally private setting.
Property Features
Property Type: Residential - Single Family
Cooling: Central Air, Humidity Control, Attic Fan
Garage: 2 car attached
Heating: Central
Lot Size: 0.13 Acres
Roof Type: Composition
Stories: 1.0
Year Built: 1983
Amenities
Breakfast Area
Ceiling Fan(s)
Separate/Formal Dining Room
Granite Counters
High Ceilings
Open Floorplan
Pantry
Recessed Lighting
Storage
Unfurnished
All Bedrooms Down
Atrium
Bedroom on Main Level
Galley Kitchen
Main Level Primary
Primary Suite
Lighting
Rain Gutters
Feature Descriptions
Accessibility: Safe Emergency Egress from Home, No Stairs, Accessible Doors
Appliances: Dishwasher, Free-Standing Range, Disposal, Gas Oven, Gas Range, Gas Water Heater, Ice Maker, Refrigerator, Range Hood, Vented Exhaust Fan, Water To Refrigerator, Water Heater, Water Purifier, Dryer, Washer
Association Amenities: Management, Pets Allowed, Trail(s)
Community Features: Biking, Curbs, Hiking, Storm Drain(s), Street Lights, Sidewalks, Park
Days on Site: 30
Door Features: Double Door Entry, Mirrored Closet Door(s), Sliding Doors
Exclusions: Security cameras and equipment
Exterior: Other, Stucco
Fencing: Privacy, Wood
Fireplace: Gas, Living Room, Masonry
Flooring: Carpet, Laminate
Furnished: Yes
HOA Fee: 233/ Quarterly
Laundry: In Garage
Lot: Back Yard, Drip Irrigation/Bubblers, Front Yard, Sprinklers In Rear, Sprinklers In Front, Landscaped, Near Park, Sprinklers Timer, Sprinkler System
Parcel#: 62536142
Parking: Direct Access, Driveway, Garage Faces Front, Garage, Guest
Parking Notes: Direct Access, Driveway, Garage Faces Front, Garage, G
Patio/Porch: Concrete, Covered, Patio
Security: Carbon Monoxide Detector(s), Fire Detection System, Smoke Detector(s)
Sewer: Public Sewer
Spa: None
Special View Info: Park/Greenbelt, Neighborhood
Units: 1
Utilities: Cable Available, Electricity Available, Natural Gas Available, Sewer Connected, Water Connected
Water: Public
Window: Blinds, Double Pane Windows, Garden Window(s), Screens, Stained Glass
Local Schools
High School: Laguna Hills
Middle School: La Paz
Elementary School: Olivewood
School District: Saddleback Valley Unified
Listed By / Shown By
Listed By
Agency Name: Coast to Canyon Real Estate
Agent Name: Kathy Manes-Smith
Agency Phone: 949-292-1393

Shown By
Agent Name: Jennifer Hamilton, DRE#01800791, Owner/Broker
Agent Phone: (805) 543-2172 ext. 30
Agency Title: Farrell Smyth, Inc.
Estimate Your Payment
Estimated Payment
$ 2,763.92 per month $2,443.67 Principal & Interest $0.00 Property Tax (data not provided by mls) $320.25 Homeowner's InsuranceChange Payment Information

Jennifer Hamilton, DRE#01800791, Owner/Broker
Office: (805) 543-2172 ext. 30
Email Me

Privacy Policy / DMCA Notice / ADA Accessibility


This site is hosted, designed and copyright
© 1994 - 2026 by
Delta Media Group, Inc. -- Patent Pending --
30 Oxbow Creek | MLS# OC26188030
This single family home located at 30 Oxbow Creek, Laguna Hills, CA 92653 is currently listed for sale with an asking price of $1,098,000. This property was built in 1983 and has 3 bedrooms and 2 full baths with 1323 sq. ft. Oxbow Creek is located in the Woodwinds (WW) subdivision within the Saddleback Valley Unified school district. Search Woodwinds (WW) real estate on jenniferhamilton.farrellsmyth.com today.