
Jennifer Hamilton, DRE#01800791, Owner/Broker
REALTOR®, CRP, GRP, Director of Relocation
(805) 543-2172 ext. 30

BEDS3
BATHS2 full 1 partial
SQUARE FEET1,624
MLS#OC26147258
STATUSActiveUnderContract
PROPERTY TYPEResidential - Single Family
SUBDIVISIONHidden Ridge (HR)
SCHOOLSaddleback Valley Unified
Listing Courtesy of:
First Team Real Estate
Agency Phone: 949-389-0004
Associate Name: Beau Beardslee

Listing Shown by:
Farrell Smyth, Inc.
Associate Name: Jennifer Hamilton, DRE#01800791, Owner/Broker
Property Description
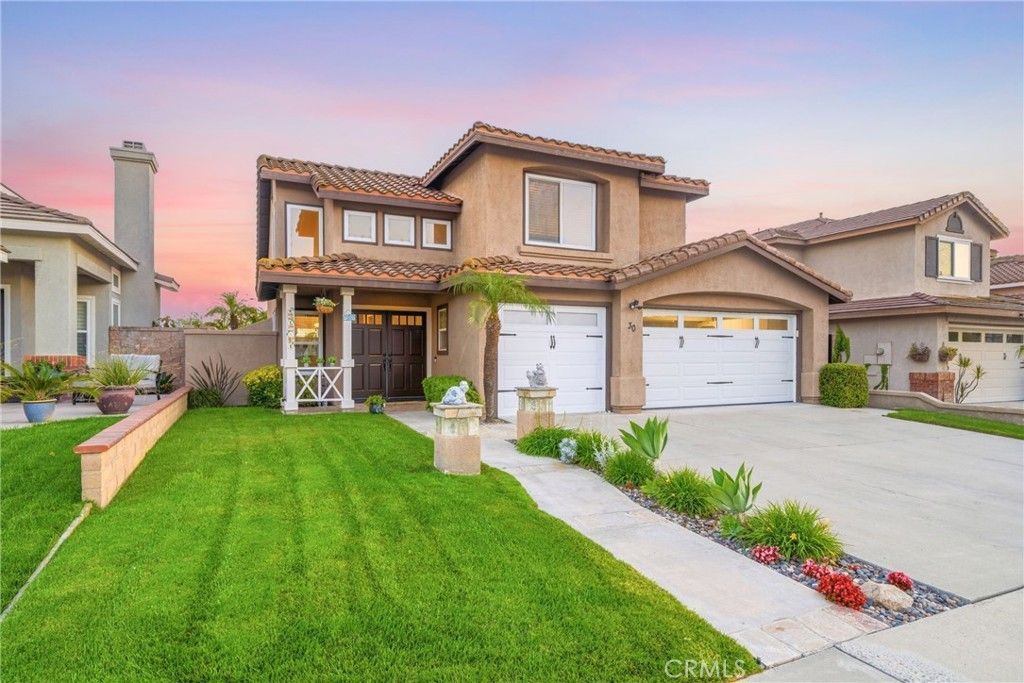
Situated near the end of a quite tucked away cul-de-sac is this absolutely idyllic turnkey gem that really checks A LOT of boxes. Featuring 3 large bedrooms, a converted office space and 2.5 bathrooms, including a convenient Jack and Jill set up shared by the upstairs guest bedrooms, this light, bright and airy residence is completely move-in ready and primed for you to make this slice of heaven your own. Starting with crisp and clean curb appeal enter through welcoming double doors into the sprawling vaulted ceilings formal living and dining rooms which occupy an entire wing of the home, have high bright windows surrounding and a large window overlooking the entertainers patio and yard. There is an exceptional amount of natural light that will really show off your furnishings. Beyond the formal living spaces is a fully updated chefs eat-in kitchen that features granite counters, stainless steel appliances, updated cabinetry, hardware, fixtures and lighting and has room enough for a central task island, which can be included, or a casual breakfast nook. This opens to a spacious family room and together these spaces will be where all the magic of daily life happens. A small office and a guest half bath complete the lower level. Upstairs is a stunning primary suite which has great light from multiple windows including a large sliding glass door with private access to an oversized hills and city lights view deck that truly has to be seen. The spa-like ensuite has a dual sink vanity, an upgraded step in shower, a privacy water closet door and a walk-in closet. Two light and bright guest bedrooms and a dual sink vanity Jack and Jill bath complete the living spaces. Outside is an oversized covered entertainers deck and a large grassy lawn and together these are the perfect spaces to relax, play or entertain in privacy and security. With a direct access 3 car garage, a spacious 3 car driveway and a location on a low traffic neighbors only cul-de-sac this is the one! Welcome home!
Property Features
Property Type: Residential - Single Family
Cooling: CentralAir, Electric
Garage: 3 car attached
Heating: Central, NaturalGas
Home Style: Traditional, PatioHome
Lot Size: 0.12 Acres
Roof Type: SpanishTile
Stories: 2.0
Year Built: 1993
Amenities
BuiltInFeatures
Balcony
BreakfastArea
CeilingFans
CathedralCeilings
SeparateFormalDiningRoom
GraniteCounters
RecessedLighting
SolidSurfaceCounters
Unfurnished
EntranceFoyer
JackAndJillBath
WalkInClosets
Lighting
Feature Descriptions
Appliances: Dishwasher, Disposal, GasRange, Microwave, Refrigerator, RangeHood, VentedExhaustFan, WaterToRefrigerator, WaterHeater
Association Amenities: MaintenanceGrounds, Pool, SpaHotTub
Community Features: Curbs, Gutters, StormDrains, StreetLights, Suburban, Sidewalks, Park, Pool
Days on Site: 10
Door Features: DoubleDoorEntry, SlidingDoors
Exterior: Frame, Stucco
Fencing: Block, Wood
Fireplace: FamilyRoom, Gas
Flooring: Carpet, Tile
Furnished: Yes
HOA Fee: 94/ Monthly
Laundry: Inside
Lot: BackYard, CornersMarked, CulDeSac, FrontYard, SprinklersInRear, SprinklersInFront, Lawn, Landscaped, NearPark, Paved, Secluded, Yard
Other Equipment: SatelliteDish
Parcel#: 85612120
Parking: Concrete, DoorMulti, DirectAccess, Driveway, GarageFacesFront, Garage, GarageDoorOpener, Paved
Parking Notes: Concrete, DoorMulti, DirectAccess, Driveway, GarageFac
Patio/Porch: Concrete, Covered, Deck, FrontPorch, Patio, Porch
Pool: Community, Association
Security: CarbonMonoxideDetectors, SmokeDetectors
Sewer: PublicSewer, SewerTapPaid
Spa: Yes
Spa: Community
Special View Info: CityLights, Hills, Neighborhood, TreesWoods
Swimming Pool: Yes
Units: 1
Utilities: CableAvailable, CableConnected, ElectricityAvailable, ElectricityConnected, NaturalGasAvailable, NaturalGasConnected, PhoneAvailable, PhoneConnected, SewerAvailable, SewerConnected, WaterAvailable, WaterConnected
Water: Public
Window: Blinds, Screens
Local Schools
School District: Saddleback Valley Unified
Listed By / Shown By
Listed By
Agency Name: First Team Real Estate
Agent Name: Beau Beardslee
Agency Phone: 949-389-0004

Shown By
Agent Name: Jennifer Hamilton, DRE#01800791, Owner/Broker
Agent Phone: (805) 543-2172 ext. 30
Agency Title: Farrell Smyth, Inc.
Estimate Your Payment
Estimated Payment
$ 3,242.20 per month $2,866.53 Principal & Interest $0.00 Property Tax (data not provided by mls) $375.67 Homeowner's InsuranceChange Payment Information

Jennifer Hamilton, DRE#01800791, Owner/Broker
Office: (805) 543-2172 ext. 30
Email Me

Privacy Policy / DMCA Notice / ADA Accessibility


This site is hosted, designed and copyright
© 1994 - 2026 by
Delta Media Group, Inc. -- Patent Pending --
30 Moccasin Trail | MLS# OC26147258
This single family home located at 30 Moccasin Trail, Trabuco Canyon, CA 92679 is currently listed for sale with an asking price of $1,288,000. This property was built in 1993 and has 3 bedrooms and 2 full and 1 partial baths with 1624 sq. ft. Moccasin Trail is located in the Hidden Ridge (HR) subdivision within the Saddleback Valley Unified school district. Search Hidden Ridge (HR) real estate on jenniferhamilton.farrellsmyth.com today.