
Jennifer Hamilton, DRE#01800791, Owner/Broker
REALTOR®, CRP, GRP, Director of Relocation
(805) 543-2172 ext. 30

BEDS3
BATHS1 full
SQUARE FEET2,259
MLS#219155243DA
STATUSActive
PROPERTY TYPEResidential - Condominium
SUBDIVISIONMission Hills East
Listing Courtesy of:
Jack Tracy Realty
Agency Phone: (805) 377-7584
Associate Name: Jack Tracy

Listing Shown by:
Farrell Smyth, Inc.
Associate Name: Jennifer Hamilton, DRE#01800791, Owner/Broker
Property Description
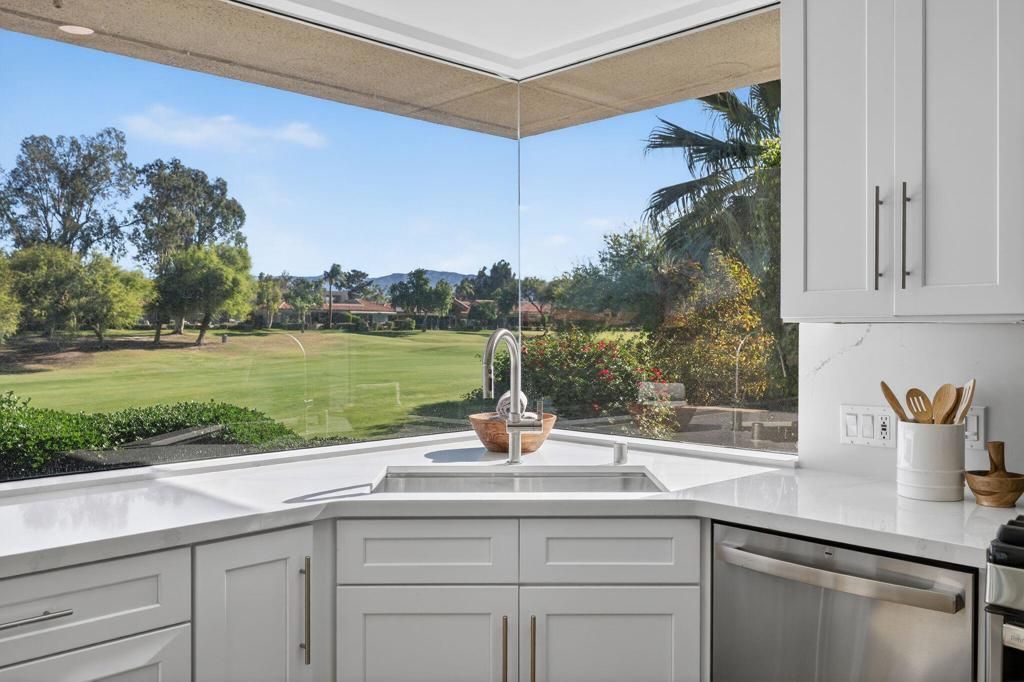
NEW, NEW, NEW with Golf Course View! Come home to the world renown Mission Hills Golf Club community. This 3 bed/3bath, 3 car garage newly remodeled home is gated and guarded and perfect for 2 families, with one Primary Bed/Bath downstairs and additional primary bedroom and bath upstairs. Dual sinks and lighted mirrors in both primary baths. The 3rd Bed/Bath is on main floor. Or, live on main floor with the other primary guestroom and bath upstairs. Situated on the Pete Dye Resort golf course, enjoy watching the golfers and the fabulous mountain view or relax by the firepit under the stars on the cool evenings. Gas BBQ hookup is available as well. New brick patio pavers. This home features a complete remodel with new GE appliances featuring; a gas stove/double oven, refrigerator, washer with gas dryer (electric hookup is available), dishwasher and micro oven. New Shaker style cabinets with soft close hinges, cabinet pantry with pull out drawers. Calcutta gold quartz countertops and back splashes accent to todays modern sleek, uncluttered yet warm atmosphere. The electric remote controlled fireplace in great room as well as the ceiling beams and ceiling fans add to the warmth. All new energy efficient dual glaze Anlin windows and sliding doors throughout with a transferable lifetime warranty have been installed. Included are new frameless view windows in Kitchen. Floors are all new Luxury Vinyl Tile (LVT) throughout with stairs and upstairs bedroom with new high grade carpet. A 70'' Samsung TV is also included. HVAC system and water heater are reported to be less than 5 years old by previous owner. HOA amenities includes landscape maintenance, roofing, trash, sewer, cable TV and painting of exterior. Exterior is scheduled to be painted this summer. 4 pools and spas. The Weston Resort is a golf cart ride away. There are several golf options, from public course to memberships offered.
Property Features
Property Type: Residential - Condominium
Cooling: CentralAir, Gas
Garage: 3 car attached
Heating: Central, NaturalGas
Home Style: Contemporary
Lot Size: 0.10 Acres
Roof Type: Foam
Stories: 2.0
Year Built: 1992
Amenities
BeamedCeilings
WetBar
BreakfastBar
SeparateFormalDiningRoom
HighCeilings
RecessedLighting
Bar
MainLevelPrimary
MultiplePrimarySuites
Feature Descriptions
Appliances: ConvectionOven, Dishwasher, Disposal, GasOven, GasRange, GasWaterHeater, Microwave, Refrigerator, RangeHood, VentedExhaustFan, WaterToRefrigerator
Association Amenities: MaintenanceGrounds, Trash, CableTv
Community Features: Golf, Gated, Pool
Days on Site: 1
Door Features: SlidingDoors
Exclusions: Furniture and accessories. Can be purchased outside escrow from staging company,
Exterior: Stucco
Fencing: StuccoWall
Fireplace: BlowerFan, Electric, LivingRoom
Flooring: Carpet, Vinyl
HOA Fee: 900/ Monthly
Lot: BackYard, FrontYard, Lawn, Landscaped, Level, OnGolfCourse, PlannedUnitDevelopment
Parcel#: 6763533015
Parking: Garage, GarageDoorOpener
Parking Notes: Garage, GarageDoorOpener
Patio/Porch: Brick
Pool: Community, ElectricHeat, InGround
Security: GatedCommunity
Spa: Community, Heated, InGround
Special View Info: GolfCourse
Swimming Pool: Yes
Window: DoublePaneWindows, LowEmissivityWindows, Screens, Shutters
Listed By / Shown By
Listed By
Agency Name: Jack Tracy Realty
Agent Name: Jack Tracy
Agency Phone: (805) 377-7584

Shown By
Agent Name: Jennifer Hamilton, DRE#01800791, Owner/Broker
Agent Phone: (805) 543-2172 ext. 30
Agency Title: Farrell Smyth, Inc.
Estimate Your Payment
Estimated Payment
$ 2,012.53 per month $1,779.34 Principal & Interest $0.00 Property Tax (data not provided by mls) $233.19 Homeowner's InsuranceChange Payment Information

Jennifer Hamilton, DRE#01800791, Owner/Broker
Office: (805) 543-2172 ext. 30
Email Me

Privacy Policy / DMCA Notice / ADA Accessibility


This site is hosted, designed and copyright
© 1994 - 2026 by
Delta Media Group, Inc. -- Patent Pending --
30 Hilton Head Drive | MLS# 219155243DA
This condo located at 30 Hilton Head Drive, Rancho Mirage, CA 92270 is currently listed for sale with an asking price of $799,500. This property was built in 1992 and has 3 bedrooms and 1 full baths with 2259 sq. ft. Hilton Head Drive is located in the Mission Hills East subdivision. Search Mission Hills East real estate on jenniferhamilton.farrellsmyth.com today.