
Jennifer Hamilton, DRE#01800791, Owner/Broker
REALTOR®, CRP, GRP, Director of Relocation
(805) 543-2172 ext. 30

BEDS5
BATHS3 full
SQUARE FEET3,690
MLS#OC26161010
STATUSActive
PROPERTY TYPEResidential - Single Family
SUBDIVISIONKensington (KENS)
SCHOOLCapistrano Unified
Listing Courtesy of:
Keller Williams Realty
Agency Phone: 949-482-3999
Associate Name: Cesi Pagano

Listing Shown by:
Farrell Smyth, Inc.
Associate Name: Jennifer Hamilton, DRE#01800791, Owner/Broker
Property Description
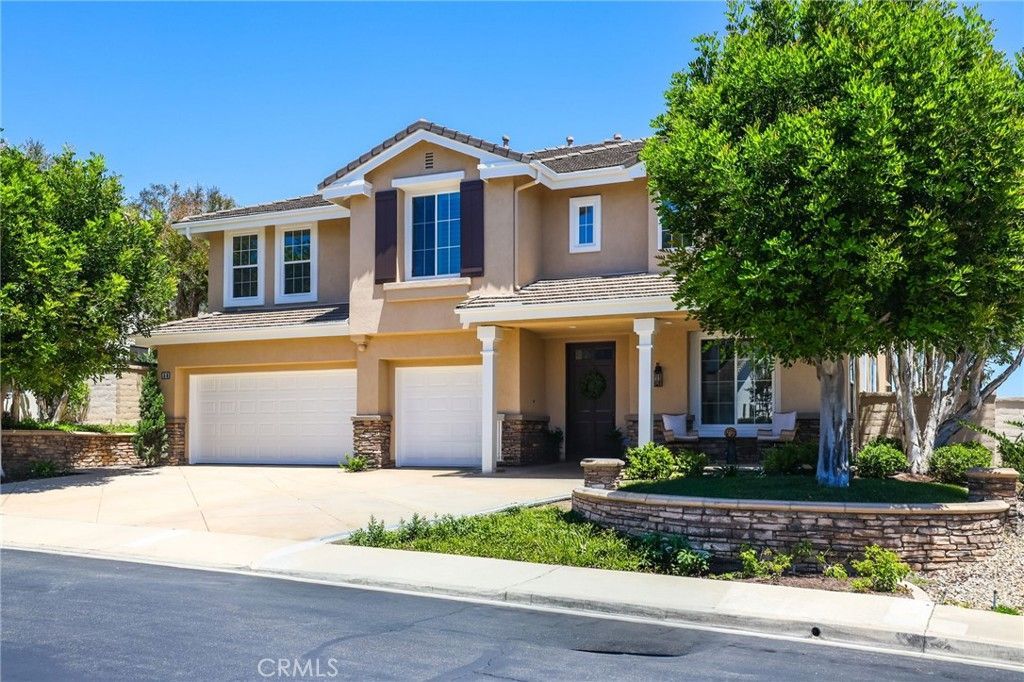
EXCEPTIONAL VALUE! PANORAMIC VIEWS, APPROXIMATELY 3,700 SQ. FT. AND A PRESTIGIOUS GUARD-GATED LOCATION! An outstanding opportunity to own a spacious home with spectacular views in Laguna Niguel's desirable Kensington community at a compelling price! Situated along an elevated ridgeline, this Richmond American-built residence captures sweeping Saddleback Mountain, valley and city-light views, breathtaking sunrises and seasonal fireworks displays. From the moment you enter, soaring ceilings, expansive living spaces and abundant natural light create an impressive sense of openness. The thoughtfully designed floor plan offers approximately 3,700 square feet of living space, including a convenient main-level guest bedroom, generous formal and casual living areas, and a family room with a custom stone fireplace. The kitchen features white cabinetry, granite countertops, a center island and plenty of room for gathering and entertaining. Upstairs, the spacious primary retreat enjoys extraordinary panoramic views, a private balcony, dual walk-in closets and a generous primary bath. Imagine starting your mornings watching the sunrise over Saddleback Mountain and ending your evenings overlooking the sparkling city lights. The backyard offers a wonderful extension of the living space with an in-ground spa, covered patio, manicured lawn and captivating views. With its generous floor plan, exceptional setting and attractive price, this home presents a rare opportunity to personalize a property in a highly desirable guard-gated community while enjoying the space and views that make it truly special. Don't miss the opportunity to discover the value and possibilities of 30 Groveside!
Property Features
Property Type: Residential - Single Family
Cooling: CentralAir
Garage: 3 car attached
Heating: Central
Lot Size: 0.15 Acres
Stories: 2.0
Year Built: 1999
Amenities
BreakfastBar
BuiltInFeatures
Balcony
BreakfastArea
TrayCeilings
CeilingFans
CrownMolding
SeparateFormalDiningRoom
HighCeilings
OpenFloorplan
Pantry
RecessedLighting
Storage
TwoStoryCeilings
Unfurnished
WiredForSound
BedroomOnMainLevel
EntranceFoyer
Loft
PrimarySuite
WalkInClosets
Barbecue
RainGutters
Feature Descriptions
Appliances: BuiltInRange, Dishwasher, GasCooktop, Disposal, Microwave, RangeHood, VentedExhaustFan
Association Amenities: ControlledAccess, PicnicArea, Playground
Community Features: Curbs, Gutters, Park, StormDrains, StreetLights, Suburban, Sidewalks, Gated
Days on Site: 86
Door Features: FrenchDoors, SlidingDoors
Exclusions: Primary bath Bidet
Fencing: Block, WroughtIron
Fireplace: FamilyRoom
Flooring: Carpet, Tile, Wood
Furnished: Yes
HOA Fee: 205/ Monthly
Laundry: WasherHookup, GasDryerHookup, Inside, LaundryRoom
Lot: BackYard, FrontYard, Lawn, Landscaped, SprinklerSystem, StreetLevel, Yard
Parcel#: 62944114
Parking: DirectAccess, Driveway, GarageFacesFront, Garage, Unassigned
Parking Notes: DirectAccess, Driveway, GarageFacesFront, Garage, Unas
Patio/Porch: Concrete, Covered, FrontPorch
Security: Prewired, CarbonMonoxideDetectors, SecurityGate, GatedCommunity, KeyCardEntry, SmokeDetectors
Sewer: PublicSewer
Spa: Yes
Spa: Heated, InGround, Private
Special View Info: CityLights, Hills, Mountains, Neighborhood, Panoramic,
Units: 1
Water: Public
Window: Blinds, Screens, WoodFrames
Local Schools
High School: Aliso Niguel
Middle School: Don Juan Avila
Elementary School: Other
School District: Capistrano Unified
Listed By / Shown By
Listed By
Agency Name: Keller Williams Realty
Agent Name: Cesi Pagano
Agency Phone: 949-482-3999

Shown By
Agent Name: Jennifer Hamilton, DRE#01800791, Owner/Broker
Agent Phone: (805) 543-2172 ext. 30
Agency Title: Farrell Smyth, Inc.
Estimate Your Payment
Estimated Payment
$ 6,041.11 per month $5,341.14 Principal & Interest $0.00 Property Tax (data not provided by mls) $699.97 Homeowner's InsuranceChange Payment Information

Jennifer Hamilton, DRE#01800791, Owner/Broker
Office: (805) 543-2172 ext. 30
Email Me

Privacy Policy / DMCA Notice / ADA Accessibility


This site is hosted, designed and copyright
© 1994 - 2026 by
Delta Media Group, Inc. -- Patent Pending --
30 Groveside Drive | MLS# OC26161010
This single family home located at 30 Groveside Drive, Aliso Viejo, CA 92656 is currently listed for sale with an asking price of $2,399,900. This property was built in 1999 and has 5 bedrooms and 3 full baths with 3690 sq. ft. Groveside Drive is located in the Kensington (KENS) subdivision within the Capistrano Unified school district. Search Kensington (KENS) real estate on jenniferhamilton.farrellsmyth.com today.