
Jennifer Hamilton, DRE#01800791, Owner/Broker
REALTOR®, CRP, GRP, Director of Relocation
(805) 543-2172 ext. 30

BEDS4
BATHS3 full 1 partial
SQUARE FEET3,150
MLS#ML82053624
STATUSActive
PROPERTY TYPEResidential - Single Family
SCHOOLOther
Listing Courtesy of:
Green Banker Realty
Agency Phone: 650-373-0007
Associate Name: Stanley Lo

Listing Shown by:
Farrell Smyth, Inc.
Associate Name: Jennifer Hamilton, DRE#01800791, Owner/Broker
Property Description
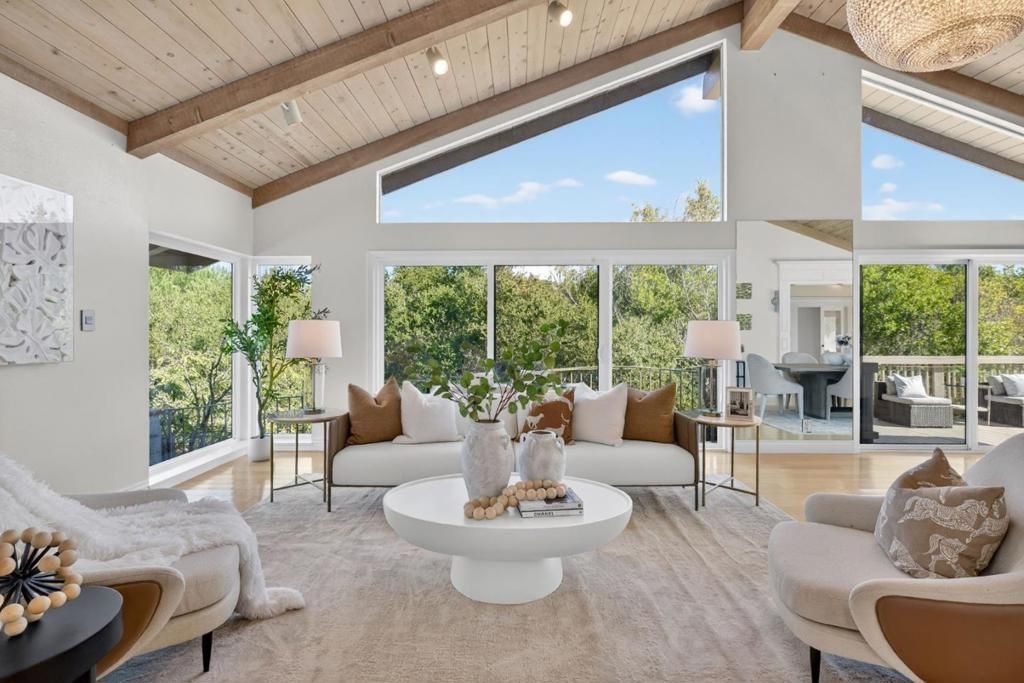
Perched in the prestigious Lakeview neighborhood of Hillsborough, this gated residence blends refined living with breathtaking design and panoramic views. A spacious motor court and two-car garage welcome you to a home of distinction. Step into the elegant foyer, where classic columns frame a soaring open-concept living area. Vaulted ceilings with exposed beams and floor-to-ceiling windows flood the space with natural light and showcase sweeping vistas. The expansive living room features a dramatic stone fireplace and flows into a chefs kitchen with high-end stainless steel appliances, tray ceiling, and a generous breakfast barperfect for everyday living and entertaining. This four-bedroom home includes a luxurious primary suite with a private sitting area and spa-inspired bath, complete with soaking tub, frameless glass shower, and double vanity. Located in the serene Lakeview area near top-rated schools, boutique shopping, and dining, with easy access to Hwy 280, 101, SF, Silicon Valley, and SFO. The land has potential for subdivision, subject to city approval.
Property Features
Property Type: Residential - Single Family
Cooling: Central Air
Garage: 2 car attached
Heating: Forced Air
Lot Size: 1.49 Acres
Roof Type: Composition, Shingle
Year Built: 1973
Feature Descriptions
Appliances: Dishwasher, Refrigerator
Days on Site: 43
Fireplace: Living Room
Parcel#: 038271060
Patio/Porch: Deck
Sewer: Public Sewer
Special View Info: Canyon, Neighborhood, Trees/Woods
Water: Public
Window: Skylight(s)
Local Schools
School District: Other
Listed By / Shown By
Listed By
Agency Name: Green Banker Realty
Agent Name: Stanley Lo
Agency Phone: 650-373-0007

Shown By
Agent Name: Jennifer Hamilton, DRE#01800791, Owner/Broker
Agent Phone: (805) 543-2172 ext. 30
Agency Title: Farrell Smyth, Inc.
Estimate Your Payment
Estimated Payment
$ 10,287.93 per month $9,095.89 Principal & Interest $0.00 Property Tax (data not provided by mls) $1,192.04 Homeowner's InsuranceChange Payment Information

Jennifer Hamilton, DRE#01800791, Owner/Broker
Office: (805) 543-2172 ext. 30
Email Me

Privacy Policy / DMCA Notice / ADA Accessibility


This site is hosted, designed and copyright
© 1994 - 2026 by
Delta Media Group, Inc. -- Patent Pending --
30 Bluebell Lane | MLS# ML82053624
This single family home located at 30 Bluebell Lane, Hillsborough, CA 94010 is currently listed for sale with an asking price of $4,087,000. This property was built in 1973 and has 4 bedrooms and 3 full and 1 partial baths with 3150 sq. ft. Bluebell Lane is located within the Other school district. Search Hillsborough real estate on jenniferhamilton.farrellsmyth.com today.