
Jennifer Hamilton, DRE#01800791, Owner/Broker
REALTOR®, CRP, GRP, Director of Relocation
(805) 543-2172 ext. 30

BEDS5
BATHS3 full
SQUARE FEET3,628
MLS#OC26199903
STATUSActive
PROPERTY TYPEResidential - Single Family
SUBDIVISIONClassics (CLAS)
SCHOOLCapistrano Unified
Listing Courtesy of:
Bullock Russell RE Services
Agency Phone: 949-709-1555
Associate Name: Thomas McEachern

Listing Shown by:
Farrell Smyth, Inc.
Associate Name: Jennifer Hamilton, DRE#01800791, Owner/Broker
Property Description
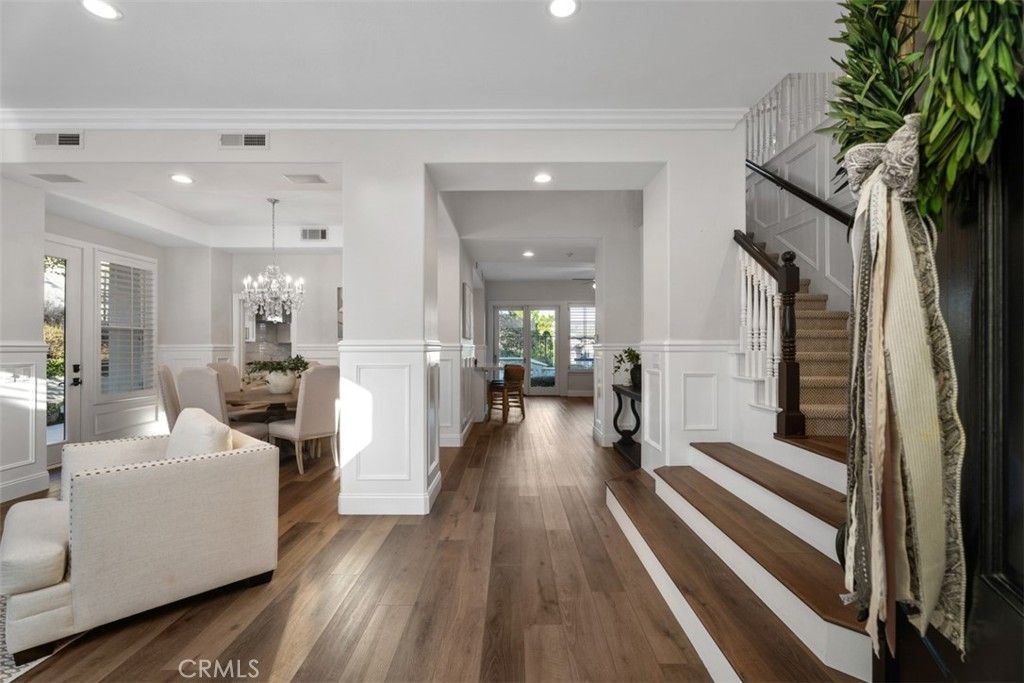
Welcome to 30 Birkdale Way in Coto de Caza, a 5-bedroom, 3-bathroom home offering approximately 3,628 square feet of living space. Step inside to bright, open living spaces featuring natural finishes, luxury vinyl plank (LVP) flooring throughout the lower level, recessed lighting, and large windows that bring in natural light. Custom wainscoting adds architectural detail throughout the downstairs living areas. The spacious family room features a custom-made ornamental iron gas fireplace with tile and porcelain accents, built-in shelving, and an open layout that connects to the kitchen and dining area. The upgraded kitchen features custom white cabinetry, a center island with an appliance garage, and Mont Blanc quartzite countertops and backsplash. Additional highlights include a farmhouse sink, hot and cold filtered water dispenser, Viking range and double oven, and custom steel vent hood with integrated LED lighting. A dedicated coffee bar with custom shelving and breakfast bar seating provides additional space for everyday use and entertaining. The formal dining area is complemented by a custom bar with built-in shelving, a porcelain countertop, and a coordinated tile backsplash. Marble tile in the downstairs bathroom and laundry room adds another thoughtful finishing touch. Upstairs, a versatile loft/den features carpeting, crown molding, and plantation shutters, offering additional space for relaxing, entertaining, or working from home. The spacious primary bedroom features vaulted ceilings, hardwood flooring, a stone fireplace, and large windows overlooking the surrounding landscape. Access to a private balcony provides a peaceful setting to enjoy views of the neighborhood and rolling hills. In addition, upstairs features three bedroom, a hallway bathroom, and a bonus room. Beyond the interior finishes, the home has undergone complete whole-house repiping with PEX plumbing and includes a QuietCool whole-house fan, adding practical improvements for everyday comfort and functionality. Outside, the backyard features a swimming pool, adjoining spa, generous patio space, and an outdoor bar area, creating an inviting setting for outdoor gatherings or relaxing at home. Mature landscaping surrounds the outdoor living areas, while the elevated balcony provides scenic views of the surrounding neighborhood and hills.
Property Features
Property Type: Residential - Single Family
Cooling: CentralAir, Dual, WholeHouseFan
Garage: 3 car attached
Heating: ForcedAir, Fireplaces
Lot Size: 0.29 Acres
Roof Type: Concrete, Tile
Stories: 2.0
Year Built: 1995
Amenities
BuiltInFeatures
BreakfastArea
CrownMolding
CathedralCeilings
DryBar
SeparateFormalDiningRoom
HighCeilings
PanelingWainscoting
RecessedLighting
BedroomOnMainLevel
Loft
PrimarySuite
WalkInPantry
WalkInClosets
Barbecue
Lighting
RainGutters
Feature Descriptions
Accessibility: AccessibleDoors
Appliances: SixBurnerStove, DoubleOven, GasCooktop, Refrigerator, RangeHood
Association Amenities: ControlledAccess, SportCourt, DogPark, GolfCourse, MaintenanceGrounds, HorseTrails, OutdoorCookingArea, OtherCourts, Barbecue, PicnicArea, Playground, Guard, Security, Trails
Community Features: Biking, Curbs, DogPark, Foothills, Golf, Gutters, Hiking, HorseTrails, Stables, StormDrains, StreetLights, Suburban, Sidewalks, Gated, Park
Days on Site: 17
Fencing: Block, WroughtIron
Fireplace: FamilyRoom, PrimaryBedroom
Flooring: Carpet, Tile, Vinyl
HOA Fee: 385/ Monthly
Horse Amenities: RidingTrail
Laundry: Inside, LaundryRoom
Lot: BackYard, SprinklersInRear, SprinklersInFront, NearPark, SprinklerSystem
Parcel#: 77810161
Parking: DirectAccess, Driveway, GarageFacesFront, Garage, GarageDoorOpener
Parking Notes: DirectAccess, Driveway, GarageFacesFront, Garage, Gara
Patio/Porch: Concrete, Covered
Pool: Heated, InGround, Pebble, Private
Security: CarbonMonoxideDetectors, GatedWithGuard, GatedCommunity, GatedWithAttendant, TwentyFourHourSecurity, SmokeDetectors
Sewer: PublicSewer
Spa: Yes
Spa: Private
Special View Info: GolfCourse, Hills, Neighborhood, TreesWoods
Swimming Pool: Yes
Units: 1
Utilities: CableAvailable, ElectricityAvailable, NaturalGasAvailable, PhoneAvailable, SewerAvailable, WaterAvailable
Water: Public
Window: Blinds, Shutters
Local Schools
High School: Tesoro
Middle School: Las Flores
Elementary School: Wagon Wheel
School District: Capistrano Unified
Listed By / Shown By
Listed By
Agency Name: Bullock Russell RE Services
Agent Name: Thomas McEachern
Agency Phone: 949-709-1555

Shown By
Agent Name: Jennifer Hamilton, DRE#01800791, Owner/Broker
Agent Phone: (805) 543-2172 ext. 30
Agency Title: Farrell Smyth, Inc.
Estimate Your Payment
Estimated Payment
$ 5,978.43 per month $5,285.72 Principal & Interest $0.00 Property Tax (data not provided by mls) $692.71 Homeowner's InsuranceChange Payment Information

Jennifer Hamilton, DRE#01800791, Owner/Broker
Office: (805) 543-2172 ext. 30
Email Me

Privacy Policy / DMCA Notice / ADA Accessibility


This site is hosted, designed and copyright
© 1994 - 2026 by
Delta Media Group, Inc. -- Patent Pending --
30 Birkdale | MLS# OC26199903
This single family home located at 30 Birkdale, Coto de Caza, CA 92679 is currently listed for sale with an asking price of $2,375,000. This property was built in 1995 and has 5 bedrooms and 3 full baths with 3628 sq. ft. Birkdale is located in the Classics (CLAS) subdivision within the Capistrano Unified school district. Search Classics (CLAS) real estate on jenniferhamilton.farrellsmyth.com today.