
Jennifer Hamilton, DRE#01800791, Owner/Broker
REALTOR®, CRP, GRP, Director of Relocation
(805) 543-2172 ext. 30

BEDS4
BATHS4 full 1 partial
SQUARE FEET3,835
MLS#OC26195827
STATUSActive
PROPERTY TYPEResidential - Single Family
SUBDIVISIONMeriden (MERD)
SCHOOLCapistrano Unified
Listing Courtesy of:
Ladera Realty
Agency Phone: 949-753-7888
Associate Name: Tim Wolter

Listing Shown by:
Farrell Smyth, Inc.
Associate Name: Jennifer Hamilton, DRE#01800791, Owner/Broker
Property Description
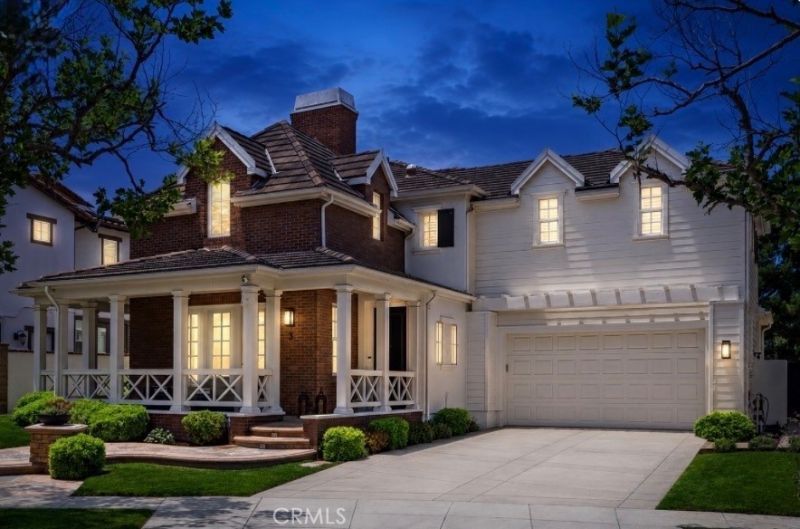
Set along highly sought-after, tree-lined, double cul-de-sac Tranquility Place, this beautifully appointed, light-filled home in guard-gated Covenant Hills offers nearly 4,000 sq ft, 4 spacious bedrooms, 4.5 baths, a dedicated downstairs office & an exceptional floor plan designed for today’s lifestyle. Just moments from the Covenant Hills clubhouse, Oso Grande Elementary, skate park, updated water park, trails & more, the home puts the best of the Ladera Ranch lifestyle right outside your door-parks, pools, clubhouses, community events & miles of trails. A charming covered front porch & extended driveway welcome you to elegant interiors with hardwood-style tile downstairs, LVP upstairs, plantation shutters, new carpet, LED recessed lighting & decorative archways. The spacious family room & breakfast nook are anchored by an inviting fireplace & flow seamlessly to the newly renovated chef’s kitchen featuring quartz counters, stainless sink, built-in Thermador appliances including a 6-burner range, wine fridge, walk-in pantry & generous prep space. French doors extend the kitchen to the private backyard. The private downstairs bedroom suite features its own secondary entrance opening directly to the front patio-ideal for guests or added privacy. Also downstairs is a generous office with French doors opening to the backyard, plus an elegant powder room with custom wallpaper, new vanity & designer fixtures. Upstairs, 3 en-suite bedrooms with newly added shower door/enclosures are complemented by a bedroom-level laundry room, built-in storage & bonus space ideal for a second office or homework station. The expansive primary suite offers peaceful views, a private covered balcony, dual walk-in closets & spacious bath with stone flooring, marble counters, Jacuzzi tub, dual vanities, updated fixtures & a newly added shower enclosure. Outdoor living is equally impressive with newly designed, low-maintenance landscape & hardscape featuring Belgard concrete pavers and water-efficient drip irrigation with app-controlled smart zoning. Smart-home enhancements include a Nest thermostat, Wi-Fi remote front-door entry & smart electrical features. Additional upgrades include solar with a new inverter, new water heater, full PEX repipe, ceiling fans on both upper & lower levels & fully engineered pool plans readily available. This home provides space, privacy, Smart home convenience and luxury California living at its best in Covenant Hills / Ladera Ranch!
Property Features
Property Type: Residential - Single Family
Cooling: Central Air
Garage: 2 car attached
Heating: Forced Air
Lot Size: 0.16 Acres
Stories: 2.0
Year Built: 2006
Amenities
Breakfast Bar
Balcony
Breakfast Area
Ceiling Fan(s)
Separate/Formal Dining Room
In-Law Floorplan
Pantry
Quartz Counters
Recessed Lighting
Bedroom on Main Level
Primary Suite
Walk-In Pantry
Walk-In Closet(s)
Feature Descriptions
Appliances: 6 Burner Stove, Built-In Range, Dishwasher, Disposal, Gas Range, Microwave, Refrigerator
Association Amenities: Clubhouse, Sport Court, Dog Park, Fire Pit, Outdoor Cooking Area, Other Courts, Barbecue, Picnic Area, Playground, Pickleball, Pool, Spa/Hot Tub, Tennis Court(s), Trail(s)
Community Features: Biking, Curbs, Dog Park, Gutter(s), Hiking, Storm Drain(s), Street Lights, Sidewalks
Days on Site: 7
Fencing: Block, Wrought Iron
Fireplace: Family Room, Living Room
Flooring: Tile, Vinyl
HOA Fee: 687/ Monthly
Laundry: Laundry Room, Upper Level
Lot: Back Yard, Cul-De-Sac, Front Yard, Lawn, Sprinkler System, Yard
Parcel#: 74144102
Parking: Direct Access, Driveway, Garage
Parking Notes: Direct Access, Driveway, Garage
Patio/Porch: Covered, Front Porch, Patio, Porch, Wrap Around
Pool: Association
Security: Gated with Attendant,24 Hour Security
Sewer: Public Sewer
Spa: Yes
Spa: Association
Special View Info: Hills, Trees/Woods
Units: 1
Water: Public
Local Schools
High School: San Juan Hills
Middle School: Ladera Ranch
Elementary School: Oso Grande
School District: Capistrano Unified
Listed By / Shown By
Listed By
Agency Name: Ladera Realty
Agent Name: Tim Wolter
Agency Phone: 949-753-7888

Shown By
Agent Name: Jennifer Hamilton, DRE#01800791, Owner/Broker
Agent Phone: (805) 543-2172 ext. 30
Agency Title: Farrell Smyth, Inc.
Estimate Your Payment
Estimated Payment
$ 6,292.83 per month $5,563.69 Principal & Interest $0.00 Property Tax (data not provided by mls) $729.14 Homeowner's InsuranceChange Payment Information

Jennifer Hamilton, DRE#01800791, Owner/Broker
Office: (805) 543-2172 ext. 30
Email Me

Privacy Policy / DMCA Notice / ADA Accessibility


This site is hosted, designed and copyright
© 1994 - 2026 by
Delta Media Group, Inc. -- Patent Pending --
3 Tranquility Place | MLS# OC26195827
This single family home located at 3 Tranquility Place, Ladera Ranch, CA 92694 is currently listed for sale with an asking price of $2,499,900. This property was built in 2006 and has 4 bedrooms and 4 full and 1 partial baths with 3835 sq. ft. Tranquility Place is located in the Meriden (MERD) subdivision within the Capistrano Unified school district. Search Meriden (MERD) real estate on jenniferhamilton.farrellsmyth.com today.