
Jennifer Hamilton, DRE#01800791, Owner/Broker
REALTOR®, CRP, GRP, Director of Relocation
(805) 543-2172 ext. 30

BEDS5
BATHS4 full 1 partial
SQUARE FEET3,585
MLS#PV26105520
STATUSActive
PROPERTY TYPEResidential - Single Family
SCHOOLPalos Verdes Peninsula Unified
Listing Courtesy of:
Terranea Real Estate
Agency Phone: 310-947-4317
Associate Name: Terry Niemann

Listing Shown by:
Farrell Smyth, Inc.
Associate Name: Jennifer Hamilton, DRE#01800791, Owner/Broker
Property Description
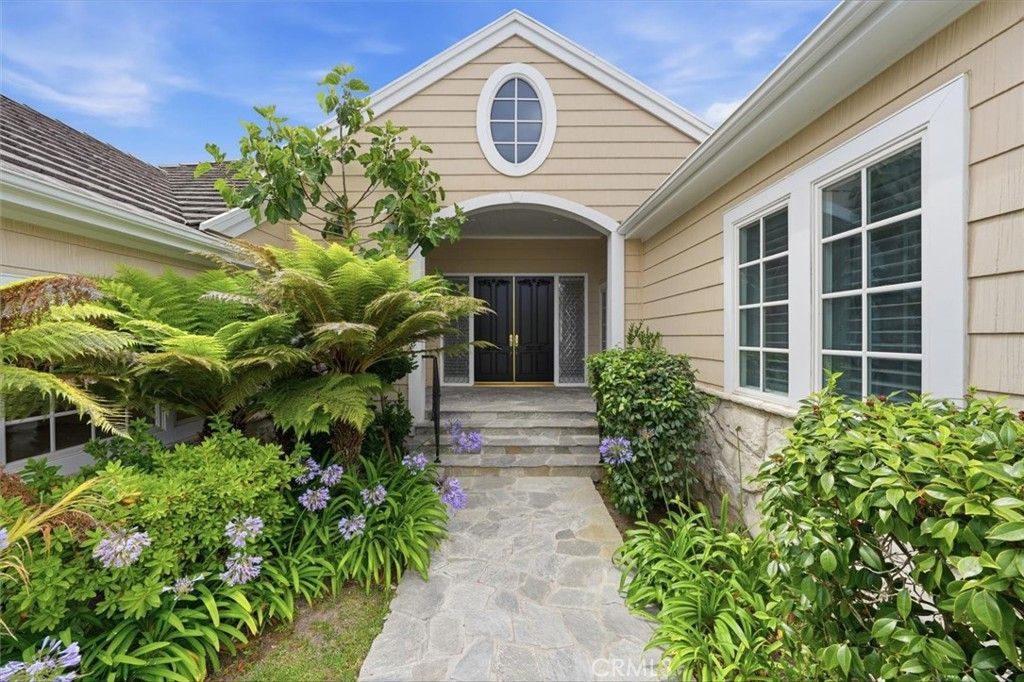
A remarkable transformation has turned this single-story Vantage Point residence into a sophisticated yet welcoming turnkey retreat. Situated on nearly half an acre, this beautifully renovated home blends timeless elegance with modern comfort in one of Rolling Hills Estates' most desirable guard-gated communities. Offering five bedrooms, or four bedrooms plus a private office suite, the home has been extensively renovated with exceptional attention to quality and design. Step inside to soaring ceilings, crown moldings, and beautiful new French oak hardwood and stone tile flooring throughout. The light-filled chef's kitchen features custom cabinetry, exquisite quartzite countertops, designer hardware, premium appliances including a Sub-Zero refrigerator and Thermador cooking suite. Opening seamlessly to the family room and casual dining area, it is designed for entertaining and everyday living. Three fireplaces, a gracious living room with a wet bar, wine refrigerator, and statement chandelier, a formal dining room, and a relaxed dining nook create inviting spaces for gathering with family and friends. The grand primary suite serves as a private retreat, featuring a fireplace and sitting area, dual walk-in closets with custom built-in cabinetry, and a spa-inspired bath with dual vanities, a soaking tub, separate shower, and private water closet. Throughout the home, custom window coverings, custom cabinetry, updated countertops, designer lighting, new fixtures, dramatic mirrors, and carefully selected finishes create a fresh, cohesive aesthetic. From the elegant powder room to the stylish laundry room, updated details reflect the home's craftsmanship and care. Two separate two-car garages with epoxy-coated flooring accommodate four vehicles with ample storage. The expansive backyard invites outdoor dining, entertaining, and everyday enjoyment. With nearly half an acre of usable space, the property offers exceptional potential to further enhance the outdoor experience. Ask about the exciting HOA-approved backyard design plan. Few opportunities offer this level of renovation, design, and move-in-ready convenience. Enjoy the rewards of a beautifully completed remodel without the months of decisions, disruptions, and uncertainty that often accompany the process. Combining style, comfort, exceptional quality, and the security of one of the Peninsula's most sought-after guard-gated communities, this is a home designed to be enjoyed from day one.
Property Features
Property Type: Residential - Single Family
Cooling: Central Air, Zoned
Garage: 4 car attached
Heating: Central, Zoned
Lot Size: 0.45 Acres
Roof Type: Shingle, Shake
Stories: 1.0
Year Built: 1998
Amenities
Wet Bar
Breakfast Area
Crown Molding
Separate/Formal Dining Room
High Ceilings
Recessed Lighting
Storage
All Bedrooms Down
Feature Descriptions
Appliances: Built-In Range, Convection Oven, Double Oven, Dishwasher, Freezer, Gas Cooktop, Disposal, Gas Water Heater, Ice Maker, Microwave, Refrigerator, Range Hood, Warming Drawer
Association Amenities: Controlled Access, Guard, Security
Community Features: Suburban, Gated
Days on Site: 29
Exterior: Stone, Stucco, Wood Siding
Fencing: Block, Wrought Iron
Fireplace: Family Room, Living Room, Primary Bedroom
Flooring: Stone, Tile, Wood
HOA Fee: 664/ Monthly
Laundry: Washer Hookup, Gas Dryer Hookup, Laundry Room
Lot: Corner Lot
Parcel#: 7585036002
Parking: Door-Single, Garage
Parking Notes: Door-Single, Garage
Patio/Porch: Patio
Security: Gated with Guard, Gated Community
Sewer: Public Sewer
Special View Info: Peek-A-Boo
Units: 1
Utilities: Electricity Connected, Natural Gas Connected, Sewer Connected, Water Connected
Water: Public
Window: Blinds, Casement Window(s), Plantation Shutters, Screens
Local Schools
Middle School: Ridgecrest
School District: Palos Verdes Peninsula Unified
Listed By / Shown By
Listed By
Agency Name: Terranea Real Estate
Agent Name: Terry Niemann
Agency Phone: 310-947-4317

Shown By
Agent Name: Jennifer Hamilton, DRE#01800791, Owner/Broker
Agent Phone: (805) 543-2172 ext. 30
Agency Title: Farrell Smyth, Inc.
Estimate Your Payment
Estimated Payment
$ 8,797.73 per month $7,778.35 Principal & Interest $0.00 Property Tax (data not provided by mls) $1,019.38 Homeowner's InsuranceChange Payment Information

Jennifer Hamilton, DRE#01800791, Owner/Broker
Office: (805) 543-2172 ext. 30
Email Me

Privacy Policy / DMCA Notice / ADA Accessibility


This site is hosted, designed and copyright
© 1994 - 2026 by
Delta Media Group, Inc. -- Patent Pending --
3 Anacapa | MLS# PV26105520
This single family home located at 3 Anacapa, Rolling Hills Estates, CA 90274 is currently listed for sale with an asking price of $3,495,000. This property was built in 1998 and has 5 bedrooms and 4 full and 1 partial baths with 3585 sq. ft. Anacapa is located within the Palos Verdes Peninsula Unified school district. Search Rolling Hills Estates real estate on jenniferhamilton.farrellsmyth.com today.