
Jennifer Hamilton, DRE#01800791, Owner/Broker
REALTOR®, CRP, GRP, Director of Relocation
(805) 543-2172 ext. 30

BEDS5
BATHS4 full
SQUARE FEET4,296
MLS#LG26196725
STATUSActive
PROPERTY TYPEResidential - Single Family
SUBDIVISIONStoneridge (SR)
SCHOOLCapistrano Unified
Listing Courtesy of:
The Agency
Agency Phone: 949-353-6000
Associate Name: Deana Avila

Listing Shown by:
Farrell Smyth, Inc.
Associate Name: Jennifer Hamilton, DRE#01800791, Owner/Broker
Property Description
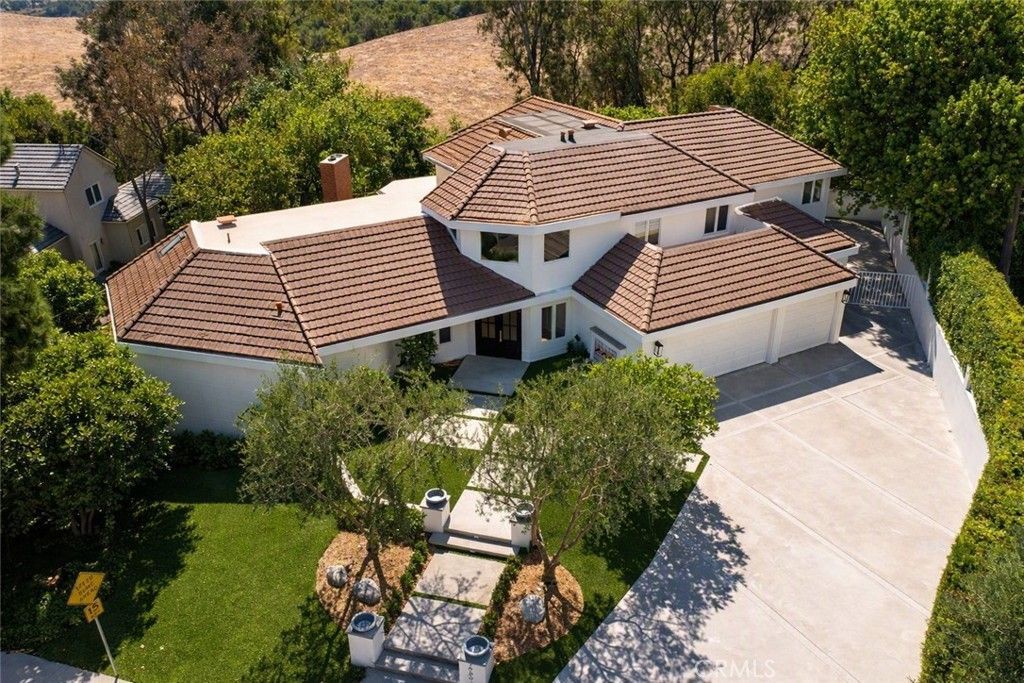
Tucked away in the highly sought after Stoneridge Estates, this custom home embodies a refined sense of quiet luxury - where elevated design meets warmth, comfort and livability. This home is thoughtfully designed to feel both sophisticated and inviting. This residence offers 5 bedrooms, and 4 bathrooms. Designed with an emphasis on quality, scale and natural flow, the home feels luxuriously curated. The kitchen is appointed with all professional-grade appliances and custom cabinetry and a walk-in pantry. Just adjacent from the kitchen, the formal Dining room offers an intimate and dramatic space complete with a built-in bar area. Expansive living spaces open seamlessly to a spacious resort-style and pool size backyard that features a wrap-around custom deck with large entertaining areas, creating an indoor-outdoor experience tailored for both everyday living and large-scale gatherings. Carefully selected materials and finishes elevate the overall design aesthetic, including herringbone wood flooring, wide-plank light oak wood flooring, Taj Majal quartz countertops and custom cabinetry, cathedral-height ceilings with natural light emitting skylights. The main floor primary suite serves as a true private retreat, featuring a generous sitting area, custom walk-in closet cabinetry, fireplace and spa-inspired bathroom. This home was designed to capture the ultimate essence of charm and quiet-luxury living.
Property Features
Property Type: Residential - Single Family
Cooling: CentralAir
Garage: 4 car attached
Heating: Central, Fireplaces
Home Style: Contemporary, Traditional
Lot Size: 0.30 Acres
Roof Type: Tile
Stories: 2.0
Year Built: 1984
Amenities
BeamedCeilings
BuiltInFeatures
BreakfastArea
BlockWalls
CathedralCeilings
SeparateFormalDiningRoom
HighCeilings
OpenFloorplan
Pantry
QuartzCounters
StoneCounters
EntranceFoyer
JackAndJillBath
MainLevelPrimary
WalkInPantry
WalkInClosets
RainGutters
Feature Descriptions
Appliances: DoubleOven, Dishwasher, ElectricCooktop, IceMaker, Microwave
Association Amenities: HorseTrails, PicnicArea, Playground, Pickleball, TennisCourts, Trails
Community Features: Curbs, HorseTrails, StreetLights, Sidewalks
Days on Site: 8
Door Features: DoubleDoorEntry, FrenchDoors, SlidingDoors
Exterior: Brick, Drywall, Frame, Glass, Concrete
Fencing: WroughtIron
Fireplace: FamilyRoom, LivingRoom, PrimaryBedroom
Flooring: Stone, Wood
HOA Fee: 240/ Monthly
Horse Amenities: RidingTrail
Laundry: ElectricDryerHookup, GasDryerHookup, LaundryRoom
Lot: ZeroToOneUnitAcre, BackYard, FrontYard, SprinklersInRear, SprinklersInFront, Lawn
Parcel#: 65024206
Parking: Driveway, Garage, RvPotential
Parking Notes: Driveway, Garage, RvPotential
Patio/Porch: Deck, WrapAround
Sewer: PublicSewer
Spa: None
Special View Info: Canyon, Hills
Units: 1
Water: Public
Local Schools
High School: San Juan Hills
School District: Capistrano Unified
Listed By / Shown By
Listed By
Agency Name: The Agency
Agent Name: Deana Avila
Agency Phone: 949-353-6000

Shown By
Agent Name: Jennifer Hamilton, DRE#01800791, Owner/Broker
Agent Phone: (805) 543-2172 ext. 30
Agency Title: Farrell Smyth, Inc.
Estimate Your Payment
Estimated Payment
$ 9,477.38 per month $8,379.26 Principal & Interest $0.00 Property Tax (data not provided by mls) $1,098.13 Homeowner's InsuranceChange Payment Information

Jennifer Hamilton, DRE#01800791, Owner/Broker
Office: (805) 543-2172 ext. 30
Email Me

Privacy Policy / DMCA Notice / ADA Accessibility


This site is hosted, designed and copyright
© 1994 - 2026 by
Delta Media Group, Inc. -- Patent Pending --
29991 Saddleridge | MLS# LG26196725
This single family home located at 29991 Saddleridge, San Juan Capistrano, CA 92675 is currently listed for sale with an asking price of $3,765,000. This property was built in 1984 and has 5 bedrooms and 4 full baths with 4296 sq. ft. Saddleridge is located in the Stoneridge (SR) subdivision within the Capistrano Unified school district. Search Stoneridge (SR) real estate on jenniferhamilton.farrellsmyth.com today.