
Jennifer Hamilton, DRE#01800791, Owner/Broker
REALTOR®, CRP, GRP, Director of Relocation
(805) 543-2172 ext. 30

BEDS3
BATHS3 full
SQUARE FEET2,013
MLS#260017213SD
STATUSActive
PROPERTY TYPEResidential - Single Family
SUBDIVISIONOut Of Area
Listing Courtesy of:
TRI Pointe Homes, Inc
Agency Phone: 949-438-1400
Associate Name: Karen Smith

Listing Shown by:
Farrell Smyth, Inc.
Associate Name: Jennifer Hamilton, DRE#01800791, Owner/Broker
Property Description
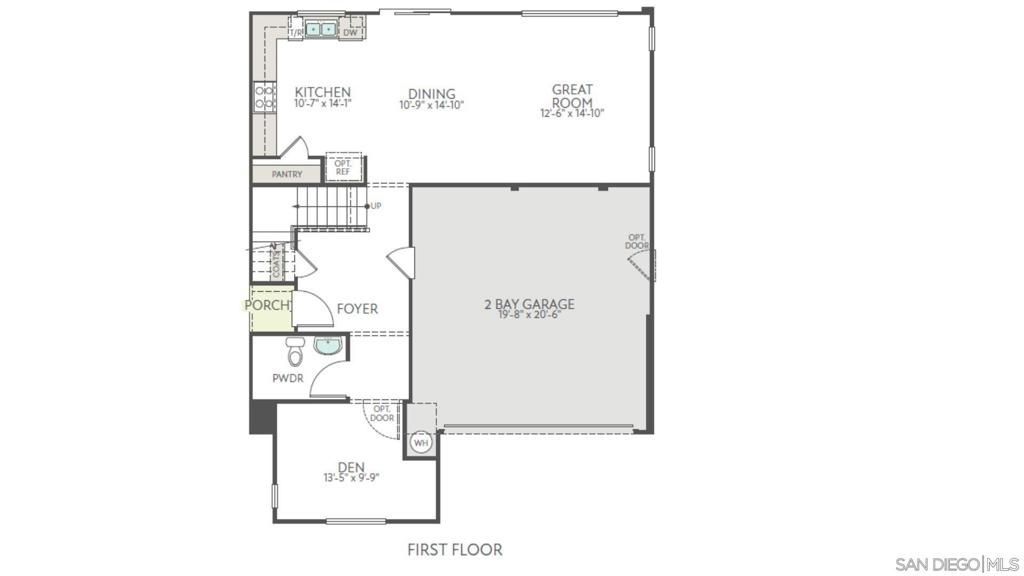
Welcome to the Hawthorn plan in the Harmony Heights community. This thoughtfully designed home features a convenient first-floor bedroom and full bath, ideal for guests, multigenerational living, or a home office. The open-concept great room flows seamlessly into the dining area and kitchen, creating the perfect space for everyday living and entertaining. Upstairs, a versatile loft offers endless possibilities as a game room, media space, homework area, or playroom. Estimated completion is October 2026.
Property Features
Property Type: Residential - Single Family
Cooling: Central Air
Garage: 2
Heating: Electric, Forced Air
Stories: 2.0
Year Built: 2026
Amenities
Walk-In Pantry
Walk-In Closet(s)
Feature Descriptions
Appliances: Counter Top, Dishwasher, Microwave
Days on Site: 7
Exterior: Stucco
Fencing: Vinyl
HOA Fee: 330/ Monthly
Laundry: Electric Dryer Hookup, Laundry Room
Parcel#: 365290023
Parking: Driveway, Garage
Parking Notes: Driveway, Garage
Listed By / Shown By
Listed By
Agency Name: TRI Pointe Homes, Inc
Agent Name: Karen Smith
Agency Phone: 949-438-1400

Shown By
Agent Name: Jennifer Hamilton, DRE#01800791, Owner/Broker
Agent Phone: (805) 543-2172 ext. 30
Agency Title: Farrell Smyth, Inc.
Estimate Your Payment
Estimated Payment
$ 1,484.30 per month $1,312.32 Principal & Interest $0.00 Property Tax (data not provided by mls) $171.98 Homeowner's InsuranceChange Payment Information

Jennifer Hamilton, DRE#01800791, Owner/Broker
Office: (805) 543-2172 ext. 30
Email Me

Privacy Policy / DMCA Notice / ADA Accessibility


This site is hosted, designed and copyright
© 1994 - 2026 by
Delta Media Group, Inc. -- Patent Pending --
29945 Harmony Heights Dr Lot 23, Unit Lot 23 | MLS# 260017213SD
This single family home located at 29945 Harmony Heights Dr Lot 23, Unit Lot 23, Lake Elsinore, CA 92532 is currently listed for sale with an asking price of $589,654. This property was built in 2026 and has 3 bedrooms and 3 full baths with 2013 sq. ft. Harmony Heights Dr Lot 23, Unit Lot 23 is located in the Out Of Area subdivision. Search Out Of Area real estate on jenniferhamilton.farrellsmyth.com today.