
Jennifer Hamilton, DRE#01800791, Owner/Broker
REALTOR®, CRP, GRP, Director of Relocation
(805) 543-2172 ext. 30

BEDS4
BATHS3 full
SQUARE FEET2,772
MLS#SR26192353
STATUSActive
PROPERTY TYPEResidential - Single Family
SUBDIVISIONCambridge Collection (CAMBC)
SCHOOLWilliam S. Hart Union
Listing Courtesy of:
Coldwell Banker Realty
Agency Phone: 949-385-8900
Associate Name: Jason Cook

Listing Shown by:
Farrell Smyth, Inc.
Associate Name: Jennifer Hamilton, DRE#01800791, Owner/Broker
Property Description
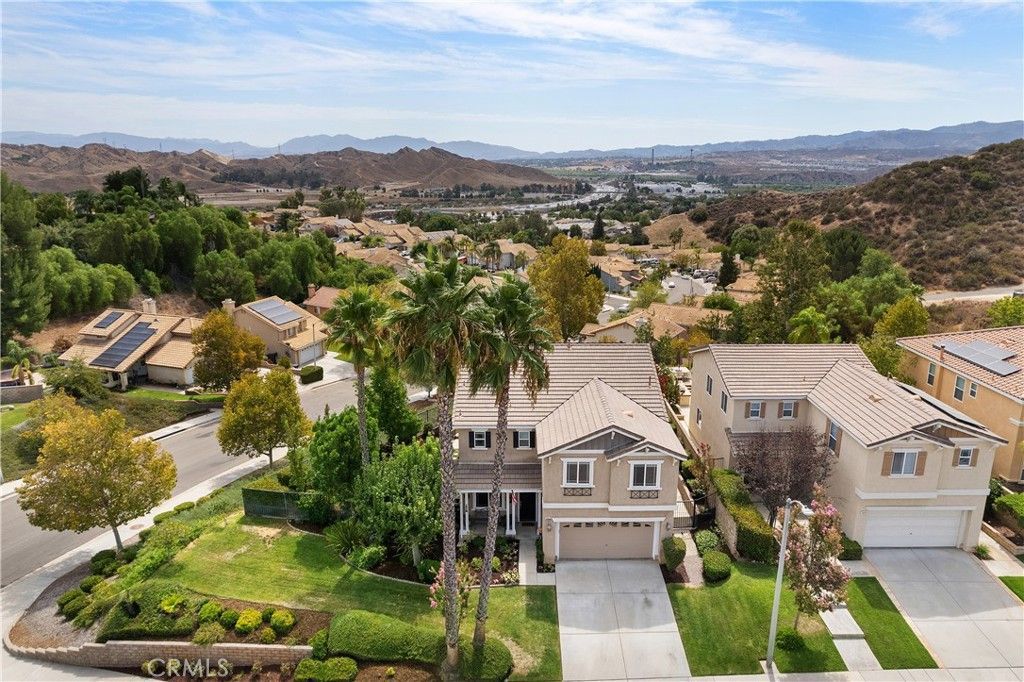
Set high above the street on a sweeping corner lot on cul-de-sac, this Cambridge Collection home pairs panoramic mountain and valley views with exceptional backyard privacy. The views are truly extraordinary. Clear view of Fireworks at Six Flags. The 7,056-square-foot lot features a flat lawn, mature landscaping and a permitted covered patio with ceiling fans for outdoor dining and entertaining. The 2,772-square-foot interior offers four bedrooms, three bathrooms and a flexible floor plan. Formal living and dining areas lead to a spacious family room with brick fireplace and an island kitchen with granite countertops, pantry and double ovens. A main-level bedroom and adjacent bathroom with a step-in shower provide an ideal arrangement for guests or a home office. Upstairs, the generous primary suite features a vaulted ceiling, space for a sitting area or workspace, a private balcony, a walk-in closet and an en-suite bathroom with dual sinks, soaking tub and separate shower. Two additional bedrooms, an updated bathroom with double vanity, an upstairs laundry room with cabinetry, and an oversized bonus room offer flexible space for a media room, playroom, office or gym. Updates include interior paint, luxury vinyl plank and tile flooring, light fixtures, plus much more. Owned solar, no Mello Roos taxes and low HOA dues of just $99 per month add meaningful value. Conveniently close to I-5, shopping, Castaic Lake, trails and recreation, the home offers a combination of usable outdoor space, flexible living, privacy and panoramic views that is difficult to duplicate. Come experience it in person.
Property Features
Property Type: Residential - Single Family
Cooling: Central Air
Garage: 2 car attached
Heating: Central, Solar
Home Style: Traditional
Lot Size: 0.16 Acres
Roof Type: Concrete, Tile
Stories: 2.0
Year Built: 2002
Amenities
Balcony
Ceiling Fan(s)
Granite Counters
Open Floorplan
Stone Counters
Recessed Lighting
Bedroom on Main Level
Primary Suite
Walk-In Closet(s)
Feature Descriptions
Appliances: Double Oven, Dishwasher, Disposal, Gas Oven, Gas Range, Gas Water Heater, Microwave, Refrigerator, Water To Refrigerator, Dryer, Washer
Association Amenities: Maintenance Grounds
Community Features: Biking, Curbs, Foothills, Fishing, Gutter(s), Lake, Park, Storm Drain(s), Street Lights, Suburban, Sidewalks
Days on Site: 13
Exclusions: Ring Doorbell, Security System
Fencing: Block, Wrought Iron
Fireplace: Family Room
Flooring: Carpet, Tile, Vinyl
HOA Fee: 99/ Monthly
Laundry: Laundry Room, Upper Level
Lot: Back Yard, Corner Lot, Cul-De-Sac, Front Yard, Landscaped, Sprinkler System, Sloped Up, Yard
Parcel#: 2866044044
Parking: Direct Access, Door-Single, Driveway, Garage Faces Front, Garage, Side By Side
Parking Notes: Direct Access, Door-Single, Driveway, Garage Faces Fr
Patio/Porch: Concrete, Covered, Patio
Security: Carbon Monoxide Detector(s), Smoke Detector(s)
Sewer: Public Sewer
Spa: None
Special View Info: Mountain(s), Valley
Units: 1
Water: Public
Window: Screens
Local Schools
School District: William S. Hart Union
Listed By / Shown By
Listed By
Agency Name: Coldwell Banker Realty
Agent Name: Jason Cook
Agency Phone: 949-385-8900

Shown By
Agent Name: Jennifer Hamilton, DRE#01800791, Owner/Broker
Agent Phone: (805) 543-2172 ext. 30
Agency Title: Farrell Smyth, Inc.
Estimate Your Payment
Estimated Payment
$ 2,262.99 per month $2,000.78 Principal & Interest $0.00 Property Tax (data not provided by mls) $262.21 Homeowner's InsuranceChange Payment Information

Jennifer Hamilton, DRE#01800791, Owner/Broker
Office: (805) 543-2172 ext. 30
Email Me

Privacy Policy / DMCA Notice / ADA Accessibility


This site is hosted, designed and copyright
© 1994 - 2026 by
Delta Media Group, Inc. -- Patent Pending --
29944 Shadow Place | MLS# SR26192353
This single family home located at 29944 Shadow Place, Castaic, CA 91384 is currently listed for sale with an asking price of $899,000. This property was built in 2002 and has 4 bedrooms and 3 full baths with 2772 sq. ft. Shadow Place is located in the Cambridge Collection (CAMBC) subdivision within the William S. Hart Union school district. Search Cambridge Collection (CAMBC) real estate on jenniferhamilton.farrellsmyth.com today.