
Jennifer Hamilton, DRE#01800791, Owner/Broker
REALTOR®, CRP, GRP, Director of Relocation
(805) 543-2172 ext. 30

BEDS3
BATHS2 full
SQUARE FEET1,732
MLS#41152302
STATUSActive
PROPERTY TYPEResidential - Single Family
SUBDIVISIONNot Listed
Listing Courtesy of:
Compass
Agency Phone: 925-257-0305
Associate Name: Stephen Austin

Listing Shown by:
Farrell Smyth, Inc.
Associate Name: Jennifer Hamilton, DRE#01800791, Owner/Broker
Property Description
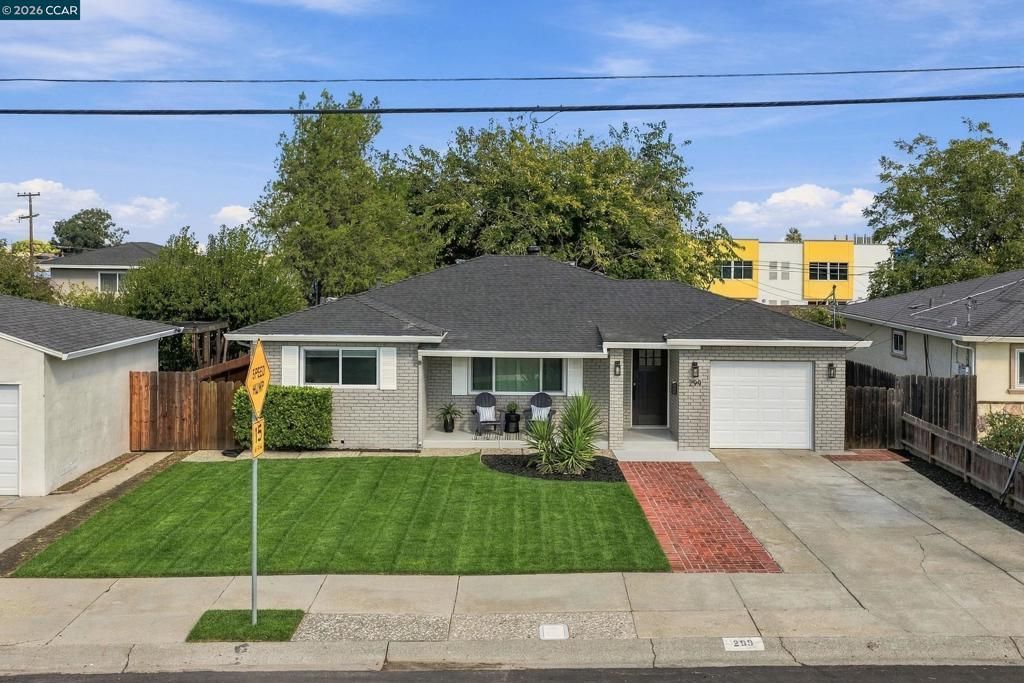
Welcome to 299 El Dorado Drive in Pittsburg! This newly updated three-bedroom, two-bath home blends timeless style with fresh, modern finishes. Freshly painted inside and out, it features new windows, an updated kitchen and bathrooms, and high-end finishes throughout. Generously sized rooms and abundant natural light create a warm, inviting atmosphere. Separate living and family spaces are thoughtfully positioned around the kitchen and entryways, offering a comfortable flow for everyday living and entertaining. The well-planned kitchen features a breakfast bar with room for stools-perfect for casual meals, conversation, or keeping the cook company while preparing a favorite dish. Outside, the backyard offers tremendous potential to create your ideal outdoor retreat. Imagine a welcoming space for entertaining, a play area for kids, or a peaceful spot to relax and enjoy the weekend. Conveniently located near shopping and transportation, this beautifully refreshed home is ready for its next chapter. Schedule your private showing today!
Property Features
Property Type: Residential - Single Family
Cooling: Central Air
Garage: 1 car attached
Heating: Forced Air
Home Style: Traditional
Lot Size: 0.12 Acres
Stories: 1.0
Year Built: 1955
Amenities
Breakfast Bar
Feature Descriptions
Appliances: Washer
Days on Site: 6
Exterior: Brick, Stucco
Fireplace: Family Room
Flooring: Carpet
Lot: Back Yard, Front Yard, Street Level, Yard
Parcel#: 0880820105
Parking: Garage
Parking Notes: Garage
Patio/Porch: Deck, Front Porch
Listed By / Shown By
Listed By
Agency Name: Compass
Agent Name: Stephen Austin
Agency Phone: 925-257-0305

Shown By
Agent Name: Jennifer Hamilton, DRE#01800791, Owner/Broker
Agent Phone: (805) 543-2172 ext. 30
Agency Title: Farrell Smyth, Inc.
Estimate Your Payment
Estimated Payment
$ 1,507.82 per month $1,333.11 Principal & Interest $0.00 Property Tax (data not provided by mls) $174.71 Homeowner's InsuranceChange Payment Information

Jennifer Hamilton, DRE#01800791, Owner/Broker
Office: (805) 543-2172 ext. 30
Email Me

Privacy Policy / DMCA Notice / ADA Accessibility


This site is hosted, designed and copyright
© 1994 - 2026 by
Delta Media Group, Inc. -- Patent Pending --
299 El Dorado Dr | MLS# 41152302
This single family home located at 299 El Dorado Dr, Pittsburg, CA 94565 is currently listed for sale with an asking price of $599,000. This property was built in 1955 and has 3 bedrooms and 2 full baths with 1732 sq. ft. El Dorado Dr is located in the Not Listed subdivision. Search Not Listed real estate on jenniferhamilton.farrellsmyth.com today.