
Jennifer Hamilton, DRE#01800791, Owner/Broker
REALTOR®, CRP, GRP, Director of Relocation
(805) 543-2172 ext. 30

BEDS2
BATHS2 full
SQUARE FEET1,047
MLS#OC26165279
STATUSActive
PROPERTY TYPEResidential - Condominium
SUBDIVISIONRancho Veracruz (RV)
SCHOOLTustin Unified
Listing Courtesy of:
Michael Milakovich, Broker
Agency Phone: 714-422-5143
Associate Name: Michael Milakovich

Listing Shown by:
Farrell Smyth, Inc.
Associate Name: Jennifer Hamilton, DRE#01800791, Owner/Broker
Property Description
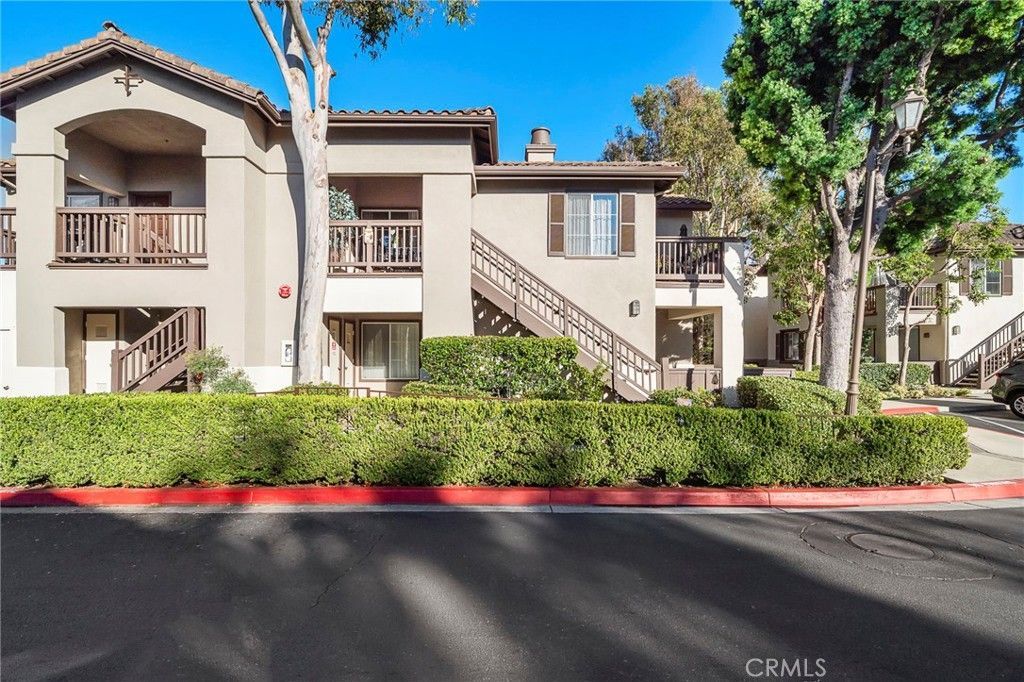
Welcome to 2960 Champion Way #709, a beautifully maintained upper-level condominium in the desirable Rancho Veracruz community of Tustin Ranch. Lovingly cared for by the same owner for 26 years, this home reflects exceptional pride of ownership and meticulous care. Prior to listing, the seller completed a professional home inspection, providing prospective buyers with added insight into the condition and care of the property. Offering approximately 1,047 square feet of living space, this 2-bedroom, 2-bath residence features the highly desirable convenience of two private en-suite bedrooms, each with its own bathroom—an ideal layout for guests, roommates, a home office, or added privacy. Step inside to a bright and inviting floor plan featuring central air conditioning, a cozy fireplace, and spacious living and dining areas filled with natural light. The separate kitchen provides abundant cabinet space and an efficient layout while preserving distinct living and entertaining areas. One of the home’s standout features is its private patio overlooking the green fairways of Tustin Ranch Golf Club. Whether starting your morning with coffee or unwinding at sunset with your favorite beverage, this tranquil outdoor retreat provides the perfect setting to relax and enjoy the serene golf course surroundings. A welcoming front landing offers additional outdoor space and enhances the home’s appeal. An attached two-car garage provides convenience and storage—an amenity rarely found in condominium living. Rancho Veracruz residents enjoy resort-style amenities including two sparkling swimming pools, two relaxing spas, a clubhouse, a fully equipped fitness center, and meticulously maintained grounds that create a resort atmosphere. With the same owner for 26 years and a professional pre-listing inspection completed, this is a home that has been genuinely cared for—not simply prepared for sale. Whether you are searching for your first home, a low-maintenance lifestyle, or an investment opportunity, this move-in-ready residence delivers outstanding value in one of Tustin’s most desirable locations. Enjoy convenient access to parks, recreation, shopping, dining, award-winning schools, and everything the Tustin Ranch lifestyle has to offer. Don’t miss the opportunity to make this exceptional residence your new home.
Property Features
Property Type: Residential - Condominium
Cooling: Central Air
Garage: 2 car attached
Heating: Forced Air, Fireplace(s)
Home Style: Traditional
Stories: 1.0
Year Built: 1992
Amenities
Breakfast Bar
Balcony
Separate/Formal Dining Room
Primary Suite
Walk-In Closet(s)
Feature Descriptions
Appliances: Dishwasher, Electric Range, Disposal, Microwave
Association Amenities: Maintenance Grounds, Pool, Spa/Hot Tub
Community Features: Curbs, Street Lights, Pool
Days on Site: 36
Fireplace: Living Room
Flooring: Carpet, Tile
HOA Fee: 495/ Monthly
Laundry: Washer Hookup, Gas Dryer Hookup, Inside
Parcel#: 93813257
Parking: Door-Multi, Garage, Garage Door Opener, Side By Side
Parking Notes: Door-Multi, Garage, Garage Door Opener, Side By Side
Pool: Community, Association
Sewer: Public Sewer
Spa: Yes
Spa: Association, Community
Special View Info: Neighborhood
Swimming Pool: Yes
Units: 1
Utilities: Electricity Connected, Natural Gas Connected, Sewer Connected, Water Connected
Water: Public
Local Schools
School District: Tustin Unified
Listed By / Shown By
Listed By
Agency Name: Michael Milakovich, Broker
Agent Name: Michael Milakovich
Agency Phone: 714-422-5143

Shown By
Agent Name: Jennifer Hamilton, DRE#01800791, Owner/Broker
Agent Phone: (805) 543-2172 ext. 30
Agency Title: Farrell Smyth, Inc.
Estimate Your Payment
Estimated Payment
$ 2,078.93 per month $1,838.05 Principal & Interest $0.00 Property Tax (data not provided by mls) $240.88 Homeowner's InsuranceChange Payment Information

Jennifer Hamilton, DRE#01800791, Owner/Broker
Office: (805) 543-2172 ext. 30
Email Me

Privacy Policy / DMCA Notice / ADA Accessibility


This site is hosted, designed and copyright
© 1994 - 2026 by
Delta Media Group, Inc. -- Patent Pending --
2960 Champion Way, Unit 709 | MLS# OC26165279
This condo located at 2960 Champion Way, Unit 709, Tustin, CA 92782 is currently listed for sale with an asking price of $825,880. This property was built in 1992 and has 2 bedrooms and 2 full baths with 1047 sq. ft. Champion Way, Unit 709 is located in the Rancho Veracruz (RV) subdivision within the Tustin Unified school district. Search Rancho Veracruz (RV) real estate on jenniferhamilton.farrellsmyth.com today.