
Jennifer Hamilton, DRE#01800791, Owner/Broker
REALTOR®, CRP, GRP, Director of Relocation
(805) 543-2172 ext. 30

BEDS4
BATHS3 full
SQUARE FEET1,500
MLS#260021514SD
STATUSActive
PROPERTY TYPEResidential - Single Family
SUBDIVISIONSerra Mesa
Listing Courtesy of:
RE/MAX Hometown, Realtors
Agency Phone: 619-435-8700
Associate Name: Trisha Daly

Listing Shown by:
Farrell Smyth, Inc.
Associate Name: Jennifer Hamilton, DRE#01800791, Owner/Broker
Property Description
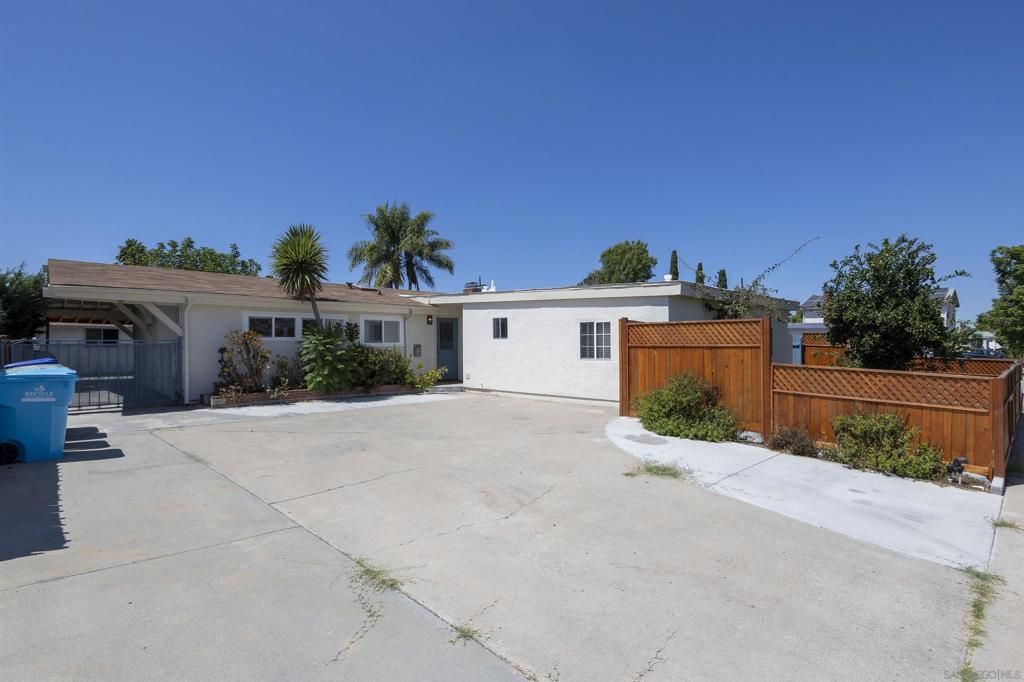
Welcome to Serra Mesa just a stone throw from Snapdragon Stadium, the Hub of Mission Valley, freeways, shopping, nightlife and eateries. This property has been renovated over the past 5 years. The kitchen has been reimagined with a breakfast Bar, Granite Counters, Large porcelain tiled floors, Lower and upper cabinets are plentiful with lots of counter space to host family and friends gatherings. A 10X9 Pantry for all your appliances and food items. The expansive living and dining room is open to the kitchen with a beautiful fireplace for those cool evenings. A Custom Barn Door leads you to the bedrooms and the remodeled hall and primary bathrooms. Easy living at it's best. The garage has been repurposed as a bedroom with it's own full bath and private entry to the private yard. Covered patio and large storage shed for those once a year decorations. Possible RV parking and room for your outdoor toys. Apologize for the yard, a gardener is working on making it beautiful.
Property Features
Property Type: Residential - Single Family
Cooling: None
Heating: Natural Gas
Home Style: Ranch
Lot Size: 0.14 Acres
Roof Type: Rolled/Hot Mop
Stories: 1.0
Year Built: 1959
Amenities
Granite Counters
Open Floorplan
Main Level Primary
Feature Descriptions
Appliances: Dishwasher, Disposal, Gas Water Heater, Refrigerator
Days on Site: 18
Exterior: Stucco
Fireplace: Living Room
Flooring: Tile
Laundry: Gas Dryer Hookup, Laundry Room
Parcel#: 4292300200
Parking: Converted Garage, Driveway
Parking Notes: Converted Garage, Driveway
Patio/Porch: Concrete, Covered
Listed By / Shown By
Listed By
Agency Name: RE/MAX Hometown, Realtors
Agent Name: Trisha Daly
Agency Phone: 619-435-8700

Shown By
Agent Name: Jennifer Hamilton, DRE#01800791, Owner/Broker
Agent Phone: (805) 543-2172 ext. 30
Agency Title: Farrell Smyth, Inc.
Estimate Your Payment
Estimated Payment
$ 2,504.65 per month $2,214.44 Principal & Interest $0.00 Property Tax (data not provided by mls) $290.21 Homeowner's InsuranceChange Payment Information

Jennifer Hamilton, DRE#01800791, Owner/Broker
Office: (805) 543-2172 ext. 30
Email Me

Privacy Policy / DMCA Notice / ADA Accessibility


This site is hosted, designed and copyright
© 1994 - 2026 by
Delta Media Group, Inc. -- Patent Pending --
2956 Mission Village Drive | MLS# 260021514SD
This single family home located at 2956 Mission Village Drive, San Diego, CA 92123 is currently listed for sale with an asking price of $995,000. This property was built in 1959 and has 4 bedrooms and 3 full baths with 1500 sq. ft. Mission Village Drive is located in the Serra Mesa subdivision. Search Serra Mesa real estate on jenniferhamilton.farrellsmyth.com today.