
Jennifer Hamilton, DRE#01800791, Owner/Broker
REALTOR®, CRP, GRP, Director of Relocation
(805) 543-2172 ext. 30

BEDS3
BATHS1 full 1 partial
SQUARE FEET1,652
MLS#PW26193705
STATUSActive
PROPERTY TYPEResidential - Townhouse
SUBDIVISIONWater Garden
SCHOOLPlacentia-Yorba Linda Unified
Listing Courtesy of:
RE/MAX One
Agency Phone: 949-204-2192
Associate Name: Karen Yoshikawa

Listing Shown by:
Farrell Smyth, Inc.
Associate Name: Jennifer Hamilton, DRE#01800791, Owner/Broker
Property Description
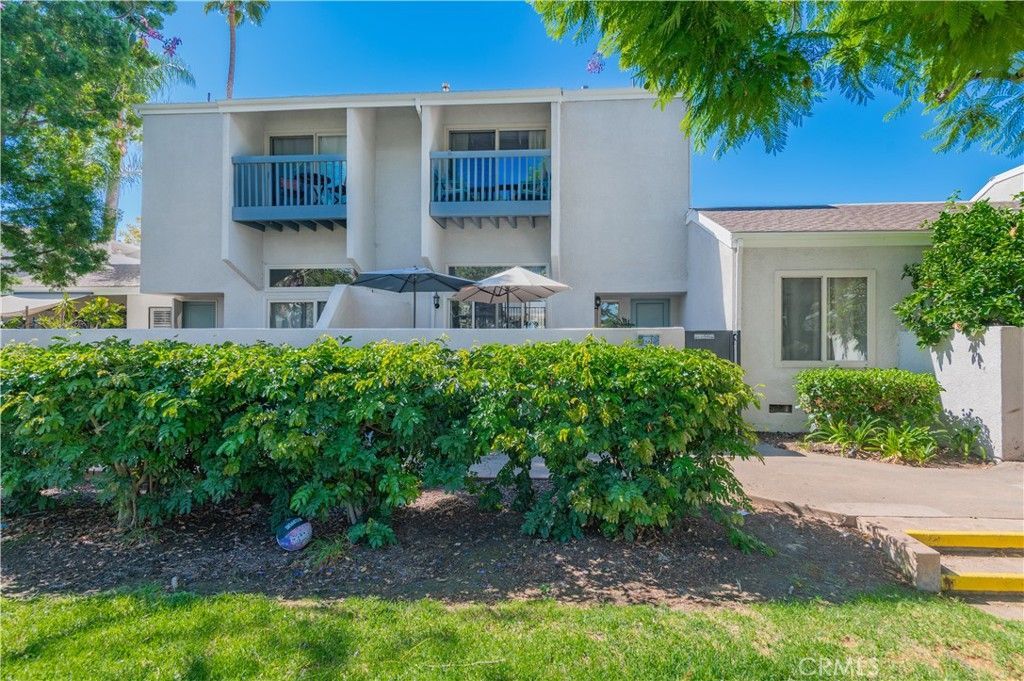
Welcome to your new home in the beautiful resort style community of Water Garden. This exceptional home features impressive cathedral ceilings, an open floorplan and beautiful natural lighting. As you enter the home you encounter the living room with impressive cathedral ceilings and a bright open floorplan. The fireplace and the wood paneled two story wall are the centerpiece of this room. The relaxing and refreshing view from the living room looks out over the greenbelt and community pool. This comfortable home features a spacious front courtyard, ideal for summer bar-b-ques and outdoor dining. There is also a powder room complete with a pedestal sink and custom mirror on this floor. Upstairs you'll find an impressive kitchen complete with recessed lighting, a breakfast bar, an incredible amount of counter space, an abundance of storage cabinets and self closing drawers. The kitchen also features a gas range, dishwasher, microwave, and garbage disposal. The country kitchen opens up to the generous dining area, suitable to seat as many as 12 people or more at a dining room table. The well lit country kitchen is the perfect place to tend to all your favorite plants and flowers. A miniature herb garden would definitely flourish in this environment. All bedrooms are upstairs. The large master bedroom features cathedral ceilings, walk in closet, dressing area, recessed lighting, shower, dual vanity and custom back lit mirrors. The lighting is also blue tooth controlled and can adjust the color of the lighting and music. In this tri level townhouse, the garage is located downstairs. The laundry is locate in the garage. This home also features tinted dual pane windows for energy efficiency. Wood laminate floors in all bathrooms & recessed lighting throughout the house. This home is conveniently located near shopping, dining and schools. This Information is deemed reliable, but not guaranteed. The Listing Agent & Broker have not verified the information. The Buyer & their agent are advised to investigate all aspects of the property, home, neighborhood, school boundaries, etc. to their satisfaction.
Property Features
Property Type: Residential - Townhouse
Cooling: Central Air
Garage: 2 car attached
Heating: Forced Air, Fireplace(s)
Lot Size: 3.95 Acres
Stories: 2.0
Year Built: 1973
Amenities
Breakfast Bar
Balcony
Breakfast Area
Cathedral Ceiling(s)
Eat-in Kitchen
High Ceilings
Open Floorplan
Recessed Lighting
Two Story Ceilings
All Bedrooms Up
Primary Suite
Walk-In Closet(s)
Lighting
Feature Descriptions
Appliances: Dishwasher, Free-Standing Range, Gas Range, Microwave, Water Heater
Association Amenities: Clubhouse, Pool, Spa/Hot Tub
Community Features: Curbs, Street Lights, Sidewalks
Days on Site: 7
Fencing: Block
Fireplace: Living Room
Flooring: Carpet, Laminate
HOA Fee: 502/ Monthly
Laundry: Washer Hookup, Gas Dryer Hookup, In Garage
Lot: Greenbelt, Landscaped, Street Level, Zero Lot Line
Parcel#: 93344048
Parking: Direct Access, Garage, No Driveway, Private
Parking Notes: Direct Access, Garage, No Driveway, Private
Patio/Porch: Concrete, Enclosed, Front Porch, Patio
Pool: Fenced, Heated, In Ground, Association
Security: Carbon Monoxide Detector(s), Smoke Detector(s)
Sewer: Public Sewer, Sewer Tap Paid
Spa: Yes
Spa: Association, Heated, In Ground
Special View Info: Courtyard, Pool
Units: 200
Utilities: Electricity Connected, Natural Gas Connected, Sewer Connected, Water Connected
Water: Public
Window: Blinds, Double Pane Windows, Insulated Windows, Tinted Windows
Local Schools
School District: Placentia-Yorba Linda Unified
Listed By / Shown By
Listed By
Agency Name: RE/MAX One
Agent Name: Karen Yoshikawa
Agency Phone: 949-204-2192

Shown By
Agent Name: Jennifer Hamilton, DRE#01800791, Owner/Broker
Agent Phone: (805) 543-2172 ext. 30
Agency Title: Farrell Smyth, Inc.
Estimate Your Payment
Estimated Payment
$ 1,887.92 per month $1,669.17 Principal & Interest $0.00 Property Tax (data not provided by mls) $218.75 Homeowner's InsuranceChange Payment Information

Jennifer Hamilton, DRE#01800791, Owner/Broker
Office: (805) 543-2172 ext. 30
Email Me

Privacy Policy / DMCA Notice / ADA Accessibility


This site is hosted, designed and copyright
© 1994 - 2026 by
Delta Media Group, Inc. -- Patent Pending --
2951 Pembroke Court | MLS# PW26193705
This townhouse located at 2951 Pembroke Court, Fullerton, CA 92831 is currently listed for sale with an asking price of $750,000. This property was built in 1973 and has 3 bedrooms and 1 full and 1 partial baths with 1652 sq. ft. Pembroke Court is located in the Water Garden subdivision within the Placentia-Yorba Linda Unified school district. Search Water Garden real estate on jenniferhamilton.farrellsmyth.com today.