
Jennifer Hamilton, DRE#01800791, Owner/Broker
REALTOR®, CRP, GRP, Director of Relocation
(805) 543-2172 ext. 30

BEDS4
BATHS2 full 1 partial
SQUARE FEET2,222
MLS#IV26203076
STATUSActive
PROPERTY TYPEResidential - Single Family
SCHOOLMenifee Union
Listing Courtesy of:
OPENDOOR BROKERAGE INC.
Agency Phone: 480-462-5392
Associate Name: LISA SOLTESZ

Listing Shown by:
Farrell Smyth, Inc.
Associate Name: Jennifer Hamilton, DRE#01800791, Owner/Broker
Property Description
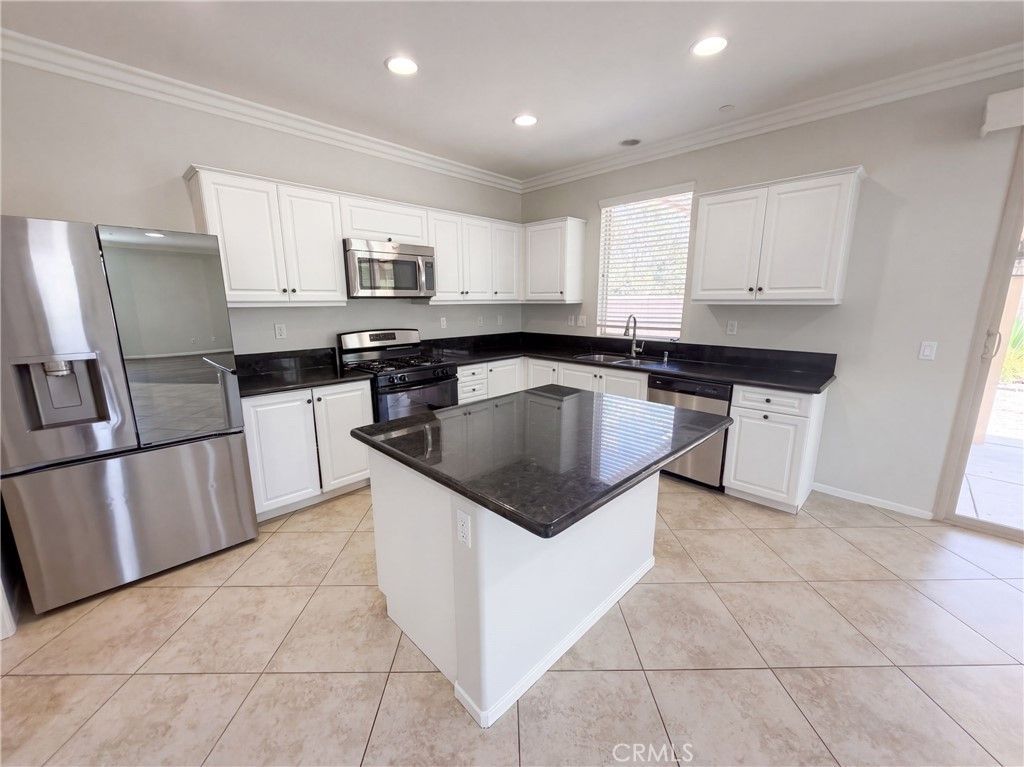
29495 Glenhurst Cir is a 2-story Menifee home with four bedrooms, two full bathrooms, one half bathroom, and 2,222 square feet of living space. Built in 2013, the kitchen features white cabinetry, dark counters, an island, and stainless steel appliances, with open sightlines to a bright dining and living area. The living spaces combine tile and wood-look flooring with recessed lighting and generous windows. Bedrooms are arranged upstairs, while the bathrooms include a dual-sink vanity, soaking tub, and separate glass-enclosed shower. The backyard offers a covered patio and low-maintenance landscape, and a 2-car garage completes the layout. Included 100-Day Home Warranty with buyer activation
Property Features
Property Type: Residential - Single Family
Cooling: CentralAir, Electric
Garage: 2
Heating: Central, NaturalGas
Lot Size: 0.20 Acres
Roof Type: Tile
Stories: 2.0
Year Built: 2013
Feature Descriptions
Accessibility: None
Appliances: Microwave
Association Amenities: Clubhouse, MaintenanceGrounds, Pool, Trails
Community Features: Hiking, Sidewalks, Pool
Exterior: Stucco
Fireplace: LivingRoom
HOA Fee: 271/ Monthly
Laundry: WasherHookup
Lot: CulDeSac
Parcel#: 364310039
Parking: Garage
Parking Notes: Garage
Pool: Community, Association
Sewer: PublicSewer
Swimming Pool: Yes
Units: 1
Water: Public
Local Schools
High School: Liberty
Middle School: Bell Mountain
Elementary School: Southshore
School District: Menifee Union
Listed By / Shown By
Listed By
Agency Name: OPENDOOR BROKERAGE INC.
Agent Name: LISA SOLTESZ
Agency Phone: 480-462-5392

Shown By
Agent Name: Jennifer Hamilton, DRE#01800791, Owner/Broker
Agent Phone: (805) 543-2172 ext. 30
Agency Title: Farrell Smyth, Inc.
Estimate Your Payment
Estimated Payment
$ 1,460.00 per month $1,290.83 Principal & Interest $0.00 Property Tax (data not provided by mls) $169.17 Homeowner's InsuranceChange Payment Information

Jennifer Hamilton, DRE#01800791, Owner/Broker
Office: (805) 543-2172 ext. 30
Email Me

Privacy Policy / DMCA Notice / ADA Accessibility


This site is hosted, designed and copyright
© 1994 - 2026 by
Delta Media Group, Inc. -- Patent Pending --
29495 Glenhurst | MLS# IV26203076
This single family home located at 29495 Glenhurst , Menifee, CA 92584 is currently listed for sale with an asking price of $580,000. This property was built in 2013 and has 4 bedrooms and 2 full and 1 partial baths with 2222 sq. ft. Glenhurst is located within the Menifee Union school district. Search Menifee real estate on jenniferhamilton.farrellsmyth.com today.