
Jennifer Hamilton, DRE#01800791, Owner/Broker
REALTOR®, CRP, GRP, Director of Relocation
(805) 543-2172 ext. 30

BEDS4
BATHS3 full
SQUARE FEET3,000
MLS#NDP2609958
STATUSActive
PROPERTY TYPEResidential - Single Family
SUBDIVISIONRimrock (RIM)
SCHOOLEscondido Union
Listing Courtesy of:
HomeSmart Realty West
Agency Phone: 760-607-5900
Associate Name: Odila Enciso

Listing Shown by:
Farrell Smyth, Inc.
Associate Name: Jennifer Hamilton, DRE#01800791, Owner/Broker
Property Description
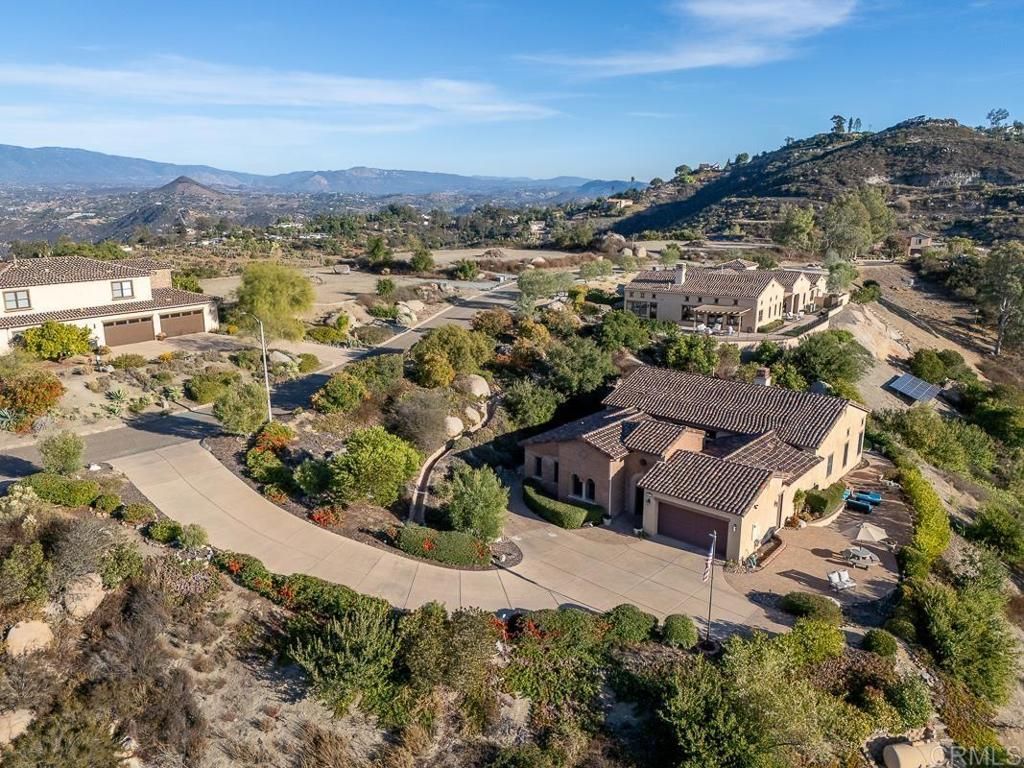
BOMK Seller Entertaining offers at $1,299,900-$1,349,900 New Price! in RimRock This beautifully appointed one story executive residence delivers an exceptional level of luxury, comfort, and versatility. Every space has been thoughtfully designed to support both elegant entertaining and relaxed everyday living. Enjoy the morning sunsets and sunrise from the many patios surrounding the home. This lot offers the scenic hills of Escondido, this private gated community on the hilltop retreat offers gorgeous mountain and nature views in a peaceful and serene setting. Home features a spacious primary suite, private office Panoramic views, privacy and true single level living define this four bedroom, three bath Mediterranean residence set on 2.43 acres in guard gated Rim Rock Estates. This semi custom home welcomes you through a private iron gate into a peaceful courtyard accented by wall fountain. High ceilings and abundant windows fill the main living areas with natural light while showcasing the surroundings hills, valley and memorable sunsets. the open Kitchen and spacious living areas provide a comfortable setting for everyday living and entertaining. Outside, enjoy view oriented spaces surrounded by low-maintenance landscaping, artificial turf, and drought tolerant plantings, fruit trees and fruitless olive trees. Recent improvements include a newer HVAC system and water softener. A rare opportunity to combine privacy, beautiful scenery and location. This semi custom dream Home offers upscale amenities. As you drive up you will be greeted with this homes elegance and charm. When entering the custom iron gate it leads you to the breezeway and wall fountain as you continue through the private courtyard.Breathtaking Panoramic views of Mountains and on clear day Catalina Island. Enjoy the several patios spaces home offers allowing different areas to enjoy incredible sunsets. Home offers an open floor plan concept with a chefs kitchen includes stainless steel Thermador and kitchen aid appliances, custom cabinetry and built in refrigerator. The great-room offers soaring ceilings with painted glass windows, hardwood floors, and porcelain tiles. There are two log burning fireplaces, one in master, the other in great room. This house is located on 2.5 acres large plentiful windows, plantation shutters and spacious layout that lets the light flow. The dining room includes French doors, fireplace and French doors leading to private backyard patios offer interlocking pavers. Master has a large walk in closet master includes travertine shower enclosure, large tub, his/her sinks, walk-in shower with his/her nozzles, as well. Separate wing has three additional bedrooms with two full baths. 4 bedroom, 3 bathroom residence feet of warm architectural character, panoramic hillside views, and an inviting indoor-outdoor lifestyle. The expansive windows create a timeless atmosphere filled with texture, warmth, and natural light. Spacious kitchen designed for
Property Features
Property Type: Residential - Single Family
Cooling: CentralAir
Garage: 3 car attached
Lot Size: 2.43 Acres
Stories: 1.0
Year Built: 2007
Amenities
AllBedroomsDown
Feature Descriptions
Association Amenities: Guard
Community Features: Mountainous
Fireplace: FamilyRoom
HOA Fee: 250/ Monthly
Laundry: LaundryRoom
Lot: BackYard
Sewer: PublicSewer
Special View Info: Catalina, Hills, Mountains
Local Schools
School District: Escondido Union
Listed By / Shown By
Listed By
Agency Name: HomeSmart Realty West
Agent Name: Odila Enciso
Agency Phone: 760-607-5900

Shown By
Agent Name: Jennifer Hamilton, DRE#01800791, Owner/Broker
Agent Phone: (805) 543-2172 ext. 30
Agency Title: Farrell Smyth, Inc.
Estimate Your Payment
Estimated Payment
$ 3,398.01 per month $3,004.29 Principal & Interest $0.00 Property Tax (data not provided by mls) $393.72 Homeowner's InsuranceChange Payment Information

Jennifer Hamilton, DRE#01800791, Owner/Broker
Office: (805) 543-2172 ext. 30
Email Me

Privacy Policy / DMCA Notice / ADA Accessibility


This site is hosted, designed and copyright
© 1994 - 2026 by
Delta Media Group, Inc. -- Patent Pending --
29472 Welk Highland Dr. | MLS# NDP2609958
This single family home located at 29472 Welk Highland Dr. , Escondido, CA 92026 is currently listed for sale with an asking price of $1,349,900. This property was built in 2007 and has 4 bedrooms and 3 full baths with 3000 sq. ft. Welk Highland Dr. is located in the Rimrock (RIM) subdivision within the Escondido Union school district. Search Rimrock (RIM) real estate on jenniferhamilton.farrellsmyth.com today.