
Jennifer Hamilton, DRE#01800791, Owner/Broker
REALTOR®, CRP, GRP, Director of Relocation
(805) 543-2172 ext. 30

BEDS2
BATHS2 full
SQUARE FEET1,221
MLS#IG26235259
STATUSActive
PROPERTY TYPERental - Condominium
SUBDIVISIONVillagio
SCHOOLAlvord Unified
Listing Courtesy of:
Oscar Tortola Group Real Estate Services
Agency Phone: 951-356-7227
Associate Name: Elizabeth Negrete

Listing Shown by:
Farrell Smyth, Inc.
Associate Name: Jennifer Hamilton, DRE#01800791, Owner/Broker
Property Description
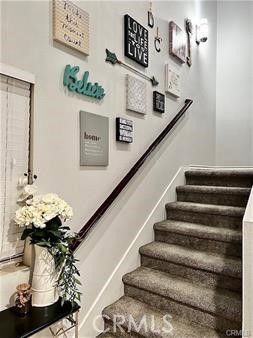
Located in the highly desirable Villagio community, this two-story condominium is close to shopping, parks, the 91 & 15 Freeways, schools and much, much more. Attached is a one car garage (with epoxy flooring) that leads to the entry way. As you head upstairs, you'll love the open floor plan with high ceilings, updated kitchen, living room, dining room and outside balcony. The living room features a fireplace, ton of natural light and the kitchen, boasting a breakfast bar, was upgraded with quartz countertops, tile flooring, new sink and opens to the living room/dining area. The bathrooms have new tile flooring, and the rest of the home has new carpet. The primary bedroom has a spacious closet and on suite bathroom. There is a second spacious bedroom and bathroom in hallway, as well as laundry closet. The rent includes association dues, water and trash. The community has a beautiful pool, spa, barbeque area, bathrooms and showers. Don't let this one pass you by!!!
Property Features
Property Type: Rental - Condominium
Cooling: Central Air
Garage: 1 car attached
Heating: Central
Lot Size: 0.02 Acres
Roof Type: Tile
Stories: 2.0
Year Built: 1994
Amenities
Balcony
Ceiling Fan(s)
High Ceilings
Open Floorplan
All Bedrooms Up
Feature Descriptions
Appliances: Dishwasher, Disposal, Gas Oven, Gas Range, Microwave
Association Amenities: Pool, Spa/Hot Tub
Community Features: Street Lights, Sidewalks, Pool
Fireplace: Family Room
Flooring: Carpet, Tile, Vinyl
HOA Fee: 540/ Monthly
Laundry: Inside, Laundry Closet
Lot: Close to Clubhouse
Parcel#: 172363002
Parking: Garage Faces Front, Garage
Parking Notes: Garage Faces Front, Garage
Pets Allowed: Breed Restrictions, Call
Pool: Community, Association
Sewer: Public Sewer
Spa: Yes
Spa: Association, Community
Special View Info: Neighborhood
Swimming Pool: Yes
Units: 260
Water: Public
Local Schools
School District: Alvord Unified
Listed By / Shown By
Listed By
Agency Name: Oscar Tortola Group Real Estate Services
Agent Name: Elizabeth Negrete
Agency Phone: 951-356-7227

Shown By
Agent Name: Jennifer Hamilton, DRE#01800791, Owner/Broker
Agent Phone: (805) 543-2172 ext. 30
Agency Title: Farrell Smyth, Inc.

Jennifer Hamilton, DRE#01800791, Owner/Broker
Office: (805) 543-2172 ext. 30
Email Me

Privacy Policy / DMCA Notice / ADA Accessibility


This site is hosted, designed and copyright
© 1994 - 2026 by
Delta Media Group, Inc. -- Patent Pending --
2941 Via Toscana, Unit 102 | MLS# IG26235259
This property located at 2941 Via Toscana, Unit 102, Corona, CA 92879 is currently listed for rent with an asking price of $2,900 / Monthly. Via Toscana, Unit 102 is located within the Alvord Unified school district. Search Corona real estate on jenniferhamilton.farrellsmyth.com today.