
Jennifer Hamilton, DRE#01800791, Owner/Broker
REALTOR®, CRP, GRP, Director of Relocation
(805) 543-2172 ext. 30

BEDS4
BATHS2 full
SQUARE FEET1,692
MLS#SR26193667
STATUSActive
PROPERTY TYPEResidential - Single Family
SUBDIVISIONHillrise (855)
SCHOOLLas Virgenes
Listing Courtesy of:
Equity Union
Agency Phone: 805-892-8119
Associate Name: Kristina Goldman

Listing Shown by:
Farrell Smyth, Inc.
Associate Name: Jennifer Hamilton, DRE#01800791, Owner/Broker
Property Description
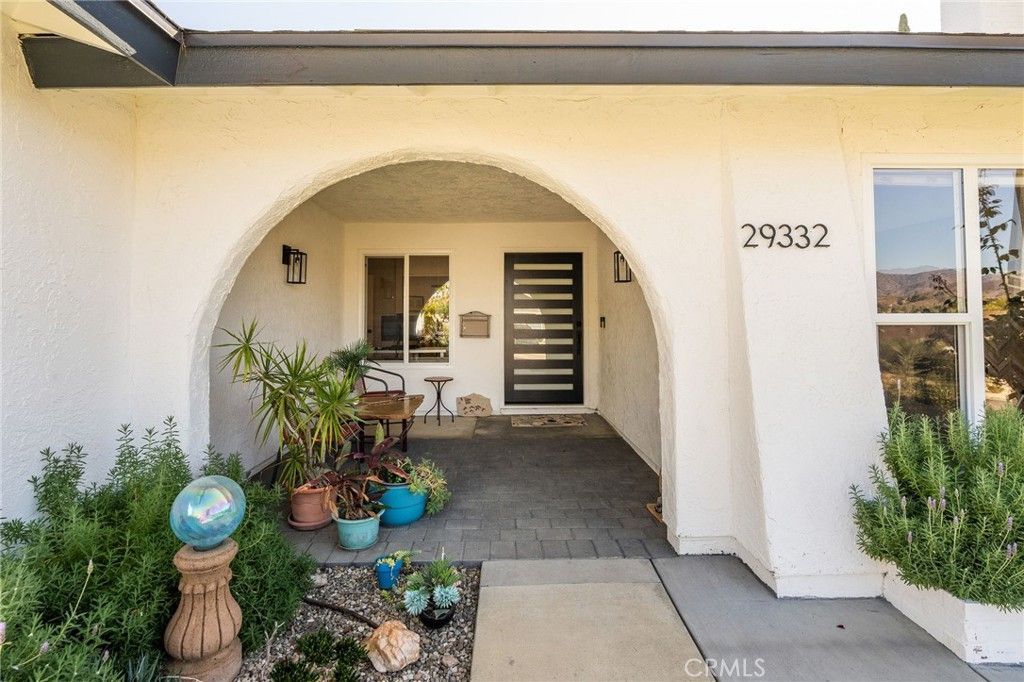
Welcome to 29332 Deep Shadow Dr., a beautifully updated 4-bedroom, 2-bathroom home set on a desirable corner lot with sweeping mountain views. A graceful arched entry welcomes you inside, setting the tone for the thoughtful design found throughout. Inside, vaulted ceilings and an open, light-filled floor plan create a welcoming great room anchored by a striking chevron-tile fireplace. The chef's kitchen impresses with quartz countertops, stainless steel appliances, a designer tile backsplash, and a spacious island with seating — perfect for entertaining. A stylish built-in bar with wine fridge and glass storage adds an extra touch of sophistication just off the kitchen. The primary suite is a true retreat, filled with natural light and offering a spacious walk-in closet for effortless organization. Three additional good-sized bedrooms provide flexible space for family, guests, or a home office. Both bathrooms have been tastefully renovated with quartz vanities, matte black and brass fixtures, and modern tile work, while a dedicated laundry room adds everyday convenience with a farmhouse sink and custom cabinetry. Wide-plank flooring flows throughout. Step outside to your own private retreat — a backyard designed for relaxation and entertaining, featuring a lush grassy area, a hot tub, and a covered patio with a pergola, ceiling fan, and string lighting, all framed by mature hedges for privacy and those same gorgeous mountain views. Ideally located in the sought-after Hillrise community, this move-in-ready home offers easy access to top-rated schools, local restaurants, and freeway access.
Property Features
Property Type: Residential - Single Family
Cooling: Central Air
Garage: 2 car attached
Heating: Central
Lot Size: 0.14 Acres
Stories: 1.0
Year Built: 1972
Amenities
Beamed Ceilings
Breakfast Bar
Cathedral Ceiling(s)
Separate/Formal Dining Room
Quartz Counters
Recessed Lighting
Main Level Primary
Primary Suite
Walk-In Closet(s)
Feature Descriptions
Appliances: Dishwasher, Gas Range, Microwave, Refrigerator
Community Features: Suburban
Days on Site: 7
Fireplace: Living Room
Flooring: Vinyl
HOA Fee: 465/ Annually
Laundry: Inside, Laundry Room
Lot: Corner Lot, Front Yard, Sprinkler System
Parcel#: 2053021025
Parking: Driveway, Garage
Parking Notes: Driveway, Garage
Patio/Porch: Rear Porch, Front Porch
Sewer: Public Sewer
Spa: Yes
Spa: Above Ground
Special View Info: Mountain(s), Neighborhood
Units: 1
Water: Public
Window: Double Pane Windows
Local Schools
High School: Agoura
School District: Las Virgenes
Listed By / Shown By
Listed By
Agency Name: Equity Union
Agent Name: Kristina Goldman
Agency Phone: 805-892-8119

Shown By
Agent Name: Jennifer Hamilton, DRE#01800791, Owner/Broker
Agent Phone: (805) 543-2172 ext. 30
Agency Title: Farrell Smyth, Inc.
Estimate Your Payment
Estimated Payment
$ 3,272.40 per month $2,893.24 Principal & Interest $0.00 Property Tax (data not provided by mls) $379.17 Homeowner's InsuranceChange Payment Information

Jennifer Hamilton, DRE#01800791, Owner/Broker
Office: (805) 543-2172 ext. 30
Email Me

Privacy Policy / DMCA Notice / ADA Accessibility


This site is hosted, designed and copyright
© 1994 - 2026 by
Delta Media Group, Inc. -- Patent Pending --
29332 Deep Shadow Drive | MLS# SR26193667
This single family home located at 29332 Deep Shadow Drive, Agoura Hills, CA 91301 is currently listed for sale with an asking price of $1,300,000. This property was built in 1972 and has 4 bedrooms and 2 full baths with 1692 sq. ft. Deep Shadow Drive is located in the Hillrise (855) subdivision within the Las Virgenes school district. Search Hillrise (855) real estate on jenniferhamilton.farrellsmyth.com today.