
Jennifer Hamilton, DRE#01800791, Owner/Broker
REALTOR®, CRP, GRP, Director of Relocation
(805) 543-2172 ext. 30

BEDS3
BATHS2 full
MLS#41152836
STATUSActive
PROPERTY TYPEResidential - Mobile Home
Listing Courtesy of:
RE/MAX Accord
Agency Phone: 510-690-9600
Associate Name: Louise Lovewell

Listing Shown by:
Farrell Smyth, Inc.
Associate Name: Jennifer Hamilton, DRE#01800791, Owner/Broker
Property Description
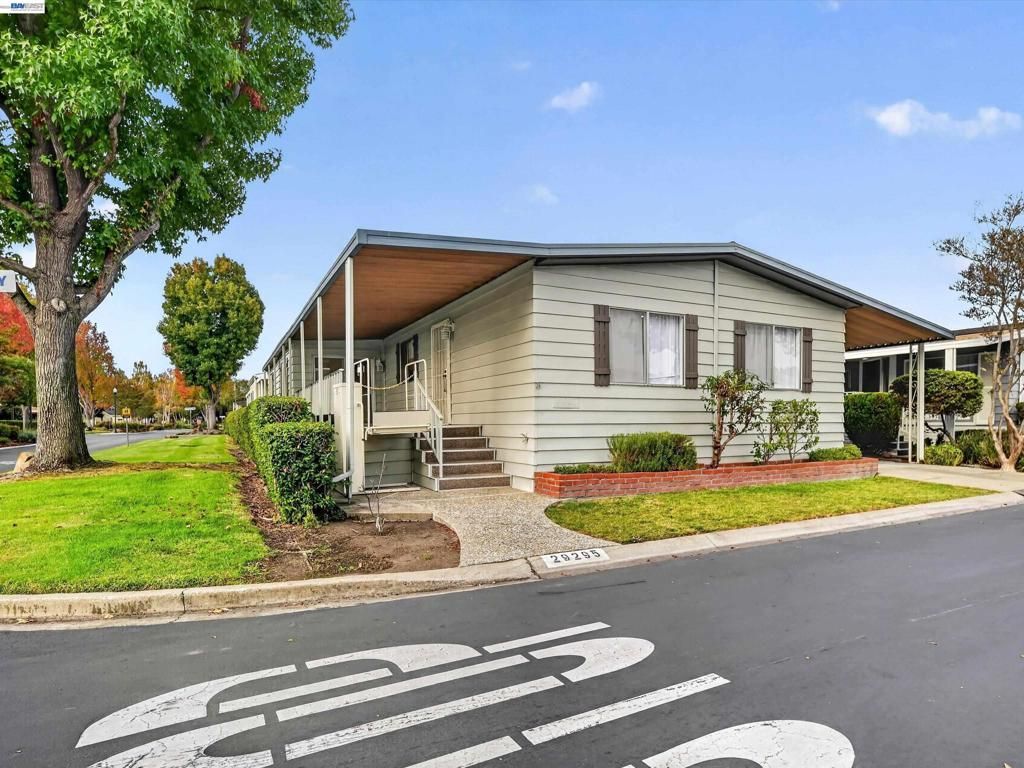
Welcome to this bright and spacious 3 bedroom, 2 bathroom corner lot home nestled in the peaceful, 55+ New England Village community. Designed for easy living and comfort, the home features laminate flooring, central air conditioning, and abundant natural light throughout. A custom wheelchair lift provides easy access into the living space. The expansive floor plan includes a light filled family room complete with built-in cabinetry and a full wet bar, great for entertaining, along with a dedicated dining area featuring additional built-in storage. The functional kitchen comes equipped with a built-in oven and a stainless steel dishwasher. Relax in the generous primary bedroom suite, and enjoy extra storage with the spacious outdoor shed. Park amenities elevate daily living with access to a pool, spa, clubhouse, game room, library, and more. Fireplaces: NO
Property Features
Property Type: Residential - Mobile Home
Lot Size: 0.04 Acres
Roof Type: Metal
Feature Descriptions
Appliances: GasWaterHeater
Community Features: Pool
Exterior: AluminumSiding
Flooring: Laminate
Lot: CornerLot, StreetLevel
Parking: Covered, Carport, OneSpace
Parking Notes: Covered, Carport, OneSpace
Patio/Porch: Deck, FrontPorch
Pets Allowed: Call, NumberLimit, Yes
Pool: Community, InGround
Swimming Pool: Yes
Listed By / Shown By
Listed By
Agency Name: RE/MAX Accord
Agent Name: Louise Lovewell
Agency Phone: 510-690-9600

Shown By
Agent Name: Jennifer Hamilton, DRE#01800791, Owner/Broker
Agent Phone: (805) 543-2172 ext. 30
Agency Title: Farrell Smyth, Inc.
Estimate Your Payment
Estimated Payment
$ 551.27 per month $487.40 Principal & Interest $0.00 Property Tax (data not provided by mls) $63.88 Homeowner's InsuranceChange Payment Information

Jennifer Hamilton, DRE#01800791, Owner/Broker
Office: (805) 543-2172 ext. 30
Email Me

Privacy Policy / DMCA Notice / ADA Accessibility


This site is hosted, designed and copyright
© 1994 - 2026 by
Delta Media Group, Inc. -- Patent Pending --
29295 Harpoon | MLS# 41152836
This single family home located at 29295 Harpoon, Hayward, CA 94544 is currently listed for sale with an asking price of $219,000. This property has 3 bedrooms and 2 full baths. Search Hayward real estate on jenniferhamilton.farrellsmyth.com today.