
Jennifer Hamilton, DRE#01800791, Owner/Broker
REALTOR®, CRP, GRP, Director of Relocation
(805) 543-2172 ext. 30

BEDS3
BATHS2 full 1 partial
SQUARE FEET1,565
MLS#260016702SD
STATUSActive
PROPERTY TYPEResidential - Single Family
SUBDIVISIONAlpine
Listing Courtesy of:
NewTown Real Estate
Associate Name: Samantha Leach

Listing Shown by:
Farrell Smyth, Inc.
Associate Name: Jennifer Hamilton, DRE#01800791, Owner/Broker
Property Description
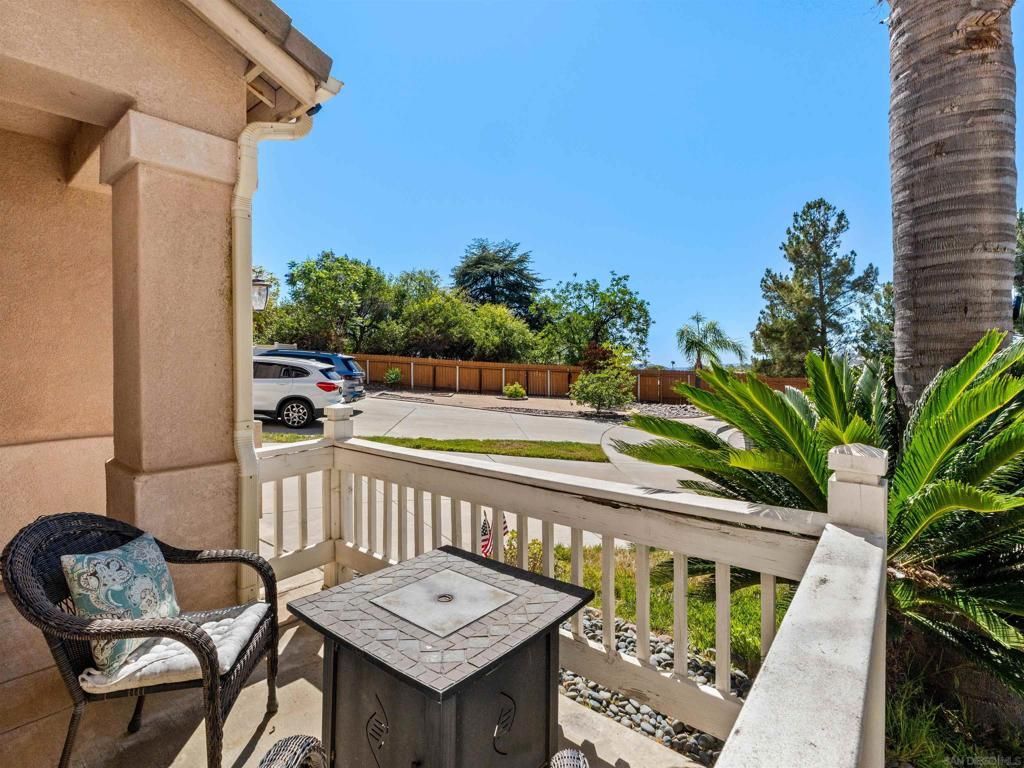
Nestled on a quiet cul-de-sac in the heart of Alpine, this beautifully updated home offers the perfect balance of privacy, comfort, and convenience. Step inside to soaring vaulted ceilings and a thoughtfully curated designer color palette that creates a warm and welcoming atmosphere. The remodeled kitchen features gorgeous quartz countertops, farmhouse sink, custom under-cabinet lighting, stainless steel appliances, and a chef's gas range. Views from the main living spaces showcase the backyards lush wall of ivy that creates a tropical-inspired vibe. The charming front patio is the perfect place to unwind while enjoying breathtaking sunset views and the quiet beauty of the neighborhood. Upstairs, the spacious primary suite offers a private retreat with a walk-in closet plus a second generous sized closet, and an ensuite bath with dual vanities. The conveniently located upstairs laundry room, complete with a washer and dryer that convey, is just steps from all of the bedrooms. The two additional bedrooms share a Jack-and-Jill bathroom, providing a functional layout for your family. Move-in ready and thoughtfully updated, this home is an exceptional opportunity to enjoy the best of Alpine living at an outstanding value. Nestled on a quiet cul-de-sac in the heart of Alpine, this beautifully updated home offers the perfect balance of privacy, comfort, and convenience. Step inside to soaring vaulted ceilings and a thoughtfully curated designer color palette that creates a warm and welcoming atmosphere. The remodeled kitchen features gorgeous quartz countertops, farmhouse sink, custom under-cabinet lighting, stainless steel appliances, and a chef's gas range. Views from the main living spaces showcase the backyards lush wall of ivy that creates a tropical-inspired vibe. The charming front patio is the perfect place to unwind while enjoying breathtaking sunset views and the quiet beauty of the neighborhood. Upstairs, the spacious primary suite offers a private retreat with a walk-in closet plus a second generous sized closet, and an ensuite bath with dual vanities. The conveniently located upstairs laundry room, complete with a washer and dryer that convey, is just steps from all of the bedrooms. The two additional bedrooms share a Jack-and-Jill bathroom, providing a functional layout for your family. Move-in ready and thoughtfully updated, this home is an exceptional opportunity to enjoy the best of Alpine living at an outstanding value.
Property Features
Property Type: Residential - Single Family
Cooling: Central Air
Garage: 2
Heating: Forced Air, See Remarks
Roof Type: Concrete
Stories: 2.0
Year Built: 2000
Amenities
Jack and Jill Bath
Walk-In Closet(s)
Feature Descriptions
Appliances: Dishwasher, Free-Standing Range, Gas Cooking, Gas Cooktop, Disposal, Gas Oven, Gas Range, Refrigerator
Days on Site: 8
Exterior: Stucco
Fireplace: Living Room
HOA Fee: 80/ Monthly
Laundry: See Remarks
Parcel#: 4044903700
Parking: Door-Multi, Driveway, Garage, On Street
Parking Notes: Door-Multi, Driveway, Garage, On Street
Water: Public
Listed By / Shown By
Listed By
Agency Name: NewTown Real Estate
Agent Name: Samantha Leach

Shown By
Agent Name: Jennifer Hamilton, DRE#01800791, Owner/Broker
Agent Phone: (805) 543-2172 ext. 30
Agency Title: Farrell Smyth, Inc.
Estimate Your Payment
Estimated Payment
$ 1,913.10 per month $1,691.43 Principal & Interest $0.00 Property Tax (data not provided by mls) $221.67 Homeowner's InsuranceChange Payment Information

Jennifer Hamilton, DRE#01800791, Owner/Broker
Office: (805) 543-2172 ext. 30
Email Me

Privacy Policy / DMCA Notice / ADA Accessibility


This site is hosted, designed and copyright
© 1994 - 2026 by
Delta Media Group, Inc. -- Patent Pending --
2925 Sunhaven Court | MLS# 260016702SD
This single family home located at 2925 Sunhaven Court, Alpine, CA 91901 is currently listed for sale with an asking price of $759,999. This property was built in 2000 and has 3 bedrooms and 2 full and 1 partial baths with 1565 sq. ft. Sunhaven Court is located in the Alpine subdivision. Search Alpine real estate on jenniferhamilton.farrellsmyth.com today.