
Jennifer Hamilton, DRE#01800791, Owner/Broker
REALTOR®, CRP, GRP, Director of Relocation
(805) 543-2172 ext. 30

BEDS3
BATHS2 full
SQUARE FEET1,350
MLS#FR26203321
STATUSActive
PROPERTY TYPEResidential - Single Family
SCHOOLYosemite Unified
Listing Courtesy of:
Century 21 Select Real Estate
Agency Phone: 559-642-1461
Associate Name: Virginia (Tina) Morton

Listing Shown by:
Farrell Smyth, Inc.
Associate Name: Jennifer Hamilton, DRE#01800791, Owner/Broker
Property Description
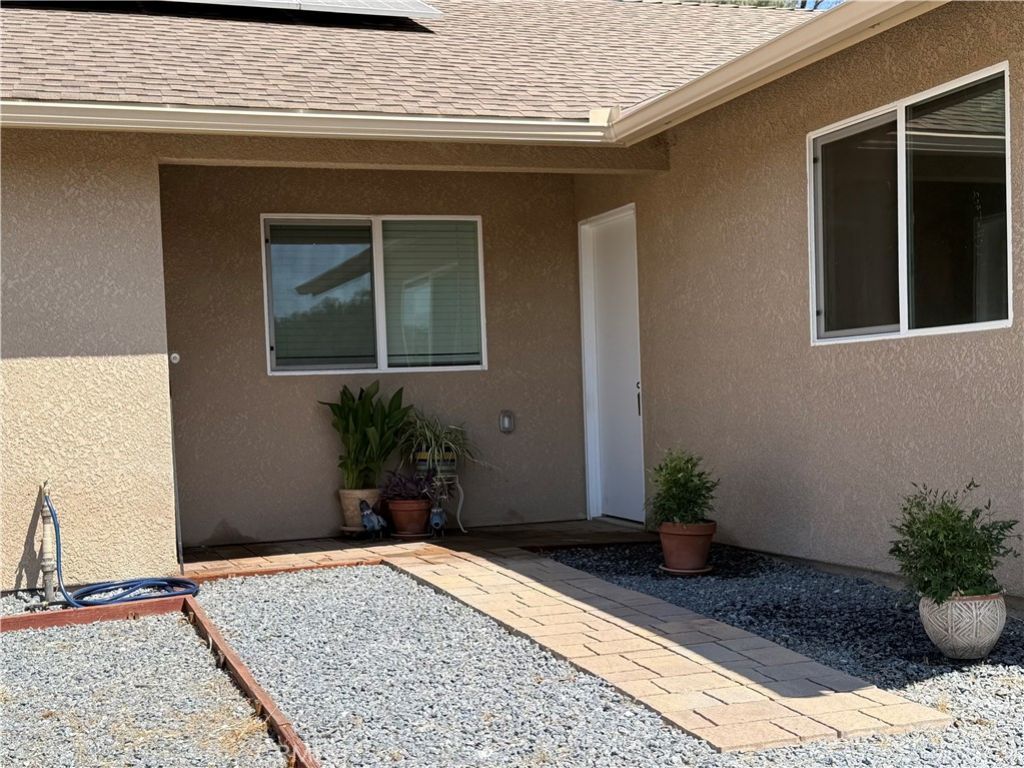
2023 Newer and Ready Home to Enjoy. This Move In 3 Bedrooms, 2 Bath, 1350 Sq. Ft. home with all upgraded features- W/ Granite Counters in Kitchen and Baths. updated Kit. appliances, cabinets galore, generous open living area with large windows allowing plenty of natural light. Newer laminate flooring ,easy maintenance, energy efficient solar to save on utilities. Garage Attached, easy access, room enough for more storage or work area. All this on 1.55 Acres in a community offering: Club House W/Restaurant, Yosemite Grill and Bar, Free Summer Music Scheduled Events, Golf Course, Fairway Cafe, Parks, BBQ Areas, Free Pool, Playground, Ball Park, Basketball, Tennis, Horse Facilities. walking trails, horse trails, and the list goes on. An area in front may be suited for an extra garage or shop. Fenced in area in backyard, garden, entertaining, all kinds of fun ideas. VA & FHA ready! Come see and believe. Call your agent today!!!
Property Features
Property Type: Residential - Single Family
Cooling: Central Air
Garage: 2 car attached
Heating: Forced Air, Propane, Solar
Home Style: Custom
Lot Size: 1.55 Acres
Roof Type: Composition
Stories: 1.0
Year Built: 2023
Amenities
Built-in Features
Eat-in Kitchen
Granite Counters
Open Floorplan
Pantry
All Bedrooms Down
Bedroom on Main Level
Main Level Primary
Primary Suite
Walk-In Closet(s)
Feature Descriptions
Accessibility: Safe Emergency Egress from Home, No Stairs
Appliances: Dishwasher, Electric Oven, Free-Standing Range, Disposal, Microwave, Tankless Water Heater, Water To Refrigerator
Association Amenities: Call for Rules, Clubhouse, Golf Course, Game Room, Horse Trail(s), Jogging Path, Meeting Room, Management, Meeting/Banquet/Party Room, Outdoor Cooking Area, Other Courts, Barbecue, Picnic Area, Playground, Pickleball, Pool, Spa/Hot Tub, Security, Tennis Court(s), Trail(s), C
Community Features: Biking, Foothills, Fishing, Golf, Hiking, Horse Trails, Stable(s), Lake, Mountainous, Near National Forest, Rural, Park, Pool
Days on Site: 2
Exterior: Plaster, Stucco
Fencing: Excellent Condition, Wood, Wire
Fireplace: None
Flooring: Laminate
HOA Fee: 2340/ Annually
Horse Amenities: Riding Trail
Laundry: Washer Hookup, Inside, Laundry Room, Propane Dryer Hookup
Lot: Back Yard, Close to Clubhouse, Front Yard, Level, Near Park, Rocks, Sloped Up
Parcel#: 093070034000
Parking: Direct Access, Door-Single, Driveway Up Slope From Street, Garage Faces Front, Garage, Garage Door Opener, Gravel, Off Street, RV Potential
Parking Notes: Direct Access, Door-Single, Driveway Up Slope From S
Patio/Porch: Front Porch, Open, Patio, Stone
Pool: Community, Association
Security: Smoke Detector(s)
Sewer: Aerobic Septic
Spa: None
Special View Info: Neighborhood, Rocks, Trees/Woods
Swimming Pool: Yes
Units: 1
Utilities: Cable Available, Electricity Connected, Propane, Phone Available, Water Available, Water Connected
Water: Private, Shared Well
Window: Double Pane Windows, Screens
Local Schools
High School: Yosemite
Elementary School: Rivergold
School District: Yosemite Unified
Listed By / Shown By
Listed By
Agency Name: Century 21 Select Real Estate
Agent Name: Virginia (Tina) Morton
Agency Phone: 559-642-1461

Shown By
Agent Name: Jennifer Hamilton, DRE#01800791, Owner/Broker
Agent Phone: (805) 543-2172 ext. 30
Agency Title: Farrell Smyth, Inc.
Estimate Your Payment
Estimated Payment
$ 902.43 per month $797.87 Principal & Interest $0.00 Property Tax (data not provided by mls) $104.56 Homeowner's InsuranceChange Payment Information

Jennifer Hamilton, DRE#01800791, Owner/Broker
Office: (805) 543-2172 ext. 30
Email Me

Privacy Policy / DMCA Notice / ADA Accessibility


This site is hosted, designed and copyright
© 1994 - 2026 by
Delta Media Group, Inc. -- Patent Pending --
29215 Yosemite Springs Parkway | MLS# FR26203321
This single family home located at 29215 Yosemite Springs Parkway, Coarsegold, CA 93614 is currently listed for sale with an asking price of $358,500. This property was built in 2023 and has 3 bedrooms and 2 full baths with 1350 sq. ft. Yosemite Springs Parkway is located within the Yosemite Unified school district. Search Coarsegold real estate on jenniferhamilton.farrellsmyth.com today.