
Jennifer Hamilton, DRE#01800791, Owner/Broker
REALTOR®, CRP, GRP, Director of Relocation
(805) 543-2172 ext. 30

BEDS3
BATHS2 full
SQUARE FEET1,463
MLS#26102755
STATUSActive
PROPERTY TYPEResidential - Single Family
SUBDIVISIONRacquet Club East
Listing Courtesy of:
Compass
Agency Phone: 310-230-5478
Associate Name: John Zaffarano

Listing Shown by:
Farrell Smyth, Inc.
Associate Name: Jennifer Hamilton, DRE#01800791, Owner/Broker
Property Description
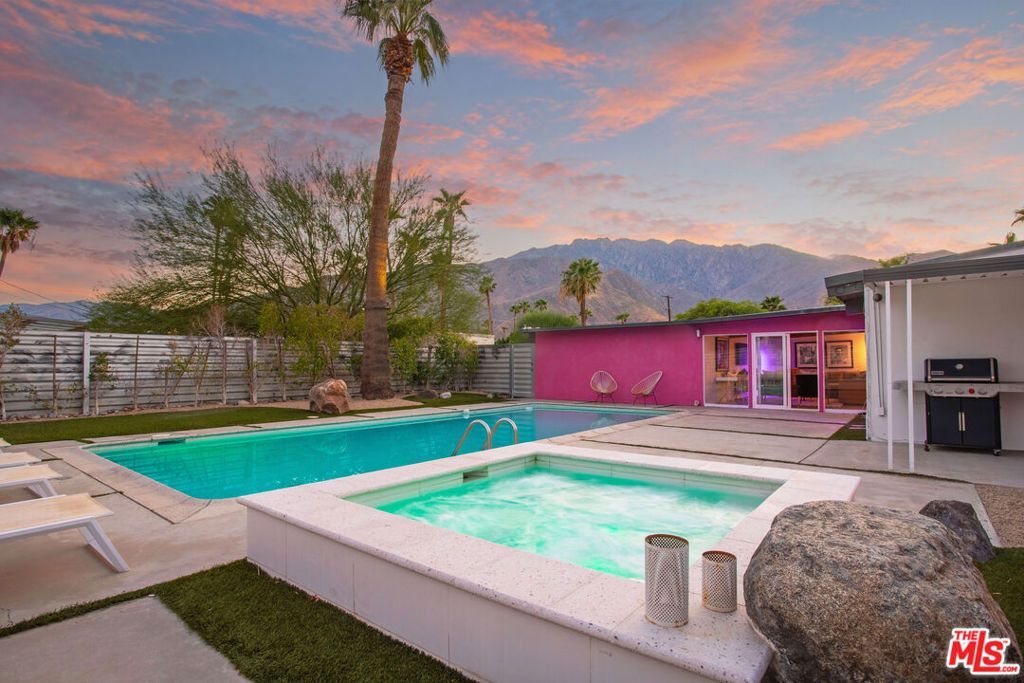
Designed by renowned architect William Krisel, this expanded Alexander-built home in the Racquet Club neighborhood celebrates the clean lines and timeless appeal of mid-century modern design. Three bedrooms, two baths, and a spacious den offer flexibility for entertaining, working from home, or gathering with friends for movie night. An open kitchen and thoughtfully updated baths complement the home's architectural character. The real showstopper may be outside. A large, private backyard with full southern exposure, a pool, spa, firepit, and spectacular views of the San Jacinto Mountains creates a beautiful setting for relaxing, entertaining, and taking in unforgettable desert sunsets. Adding a playful twist is your own backyard bonus room in the form of a vintage trailer that brings an unexpected element of fun to the property. Set in a neighborhood celebrated for its mid-century architecture, the home is also conveniently located near walking and cycling trails, plus the restaurants, shops, and nightlife of downtown Palm Springs. Architectural pedigree, an inviting outdoor setting and plenty of room to make it your own. Some furnishings are available for purchase. Also available for long term lease. See separate rental listing.
Property Features
Property Type: Residential - Single Family
Cooling: Central Air
Heating: Central, Natural Gas
Home Style: Mid-Century Modern
Lot Size: 0.25 Acres
Roof Type: Foam
Stories: 1.0
Year Built: 1959
Amenities
Breakfast Bar
Ceiling Fan(s)
Separate/Formal Dining Room
Eat-in Kitchen
Feature Descriptions
Appliances: Dishwasher, Disposal, Oven, Range, Refrigerator, Dryer, Washer
Days on Site: 10
Door Features: Sliding Doors
Fireplace: None
Laundry: Inside
Lot: Back Yard, Front Yard, Landscaped
Parcel#: 501045007
Parking: Attached Carport, Carport, Driveway
Parking Notes: Attached Carport, Carport, Driveway
Patio/Porch: Covered
Pool: In Ground, Private
Security: Carbon Monoxide Detector(s), Smoke Detector(s)
Sewer: Sewer Tap Paid
Spa: Yes
Spa: In Ground
Special View Info: Mountain(s), Pool
Swimming Pool: Yes
Water: Public
Window: Custom Covering(s)
Listed By / Shown By
Listed By
Agency Name: Compass
Agent Name: John Zaffarano
Agency Phone: 310-230-5478

Shown By
Agent Name: Jennifer Hamilton, DRE#01800791, Owner/Broker
Agent Phone: (805) 543-2172 ext. 30
Agency Title: Farrell Smyth, Inc.
Estimate Your Payment
Estimated Payment
$ 2,756.37 per month $2,437.00 Principal & Interest $0.00 Property Tax (data not provided by mls) $319.38 Homeowner's InsuranceChange Payment Information

Jennifer Hamilton, DRE#01800791, Owner/Broker
Office: (805) 543-2172 ext. 30
Email Me

Privacy Policy / DMCA Notice / ADA Accessibility


This site is hosted, designed and copyright
© 1994 - 2026 by
Delta Media Group, Inc. -- Patent Pending --
2918 N Davis Way | MLS# 26102755
This single family home located at 2918 N Davis Way, Palm Springs, CA 92262 is currently listed for sale with an asking price of $1,095,000. This property was built in 1959 and has 3 bedrooms and 2 full baths with 1463 sq. ft. N Davis Way is located in the Racquet Club East subdivision. Search Racquet Club East real estate on jenniferhamilton.farrellsmyth.com today.