
Jennifer Hamilton, DRE#01800791, Owner/Broker
REALTOR®, CRP, GRP, Director of Relocation
(805) 543-2172 ext. 30

BEDS2
BATHS2 full 1 partial
SQUARE FEET1,847
MLS#OC26187004
STATUSActive
PROPERTY TYPEResidential - Condominium
SUBDIVISIONCorona del Mar South of PCH (CDMS)
SCHOOLNewport Mesa Unified
Listing Courtesy of:
Luxury Fine Homes, Inc.
Agency Phone: 248-568-3077
Associate Name: Hanna Karcho-Polselli

Listing Shown by:
Farrell Smyth, Inc.
Associate Name: Jennifer Hamilton, DRE#01800791, Owner/Broker
Property Description
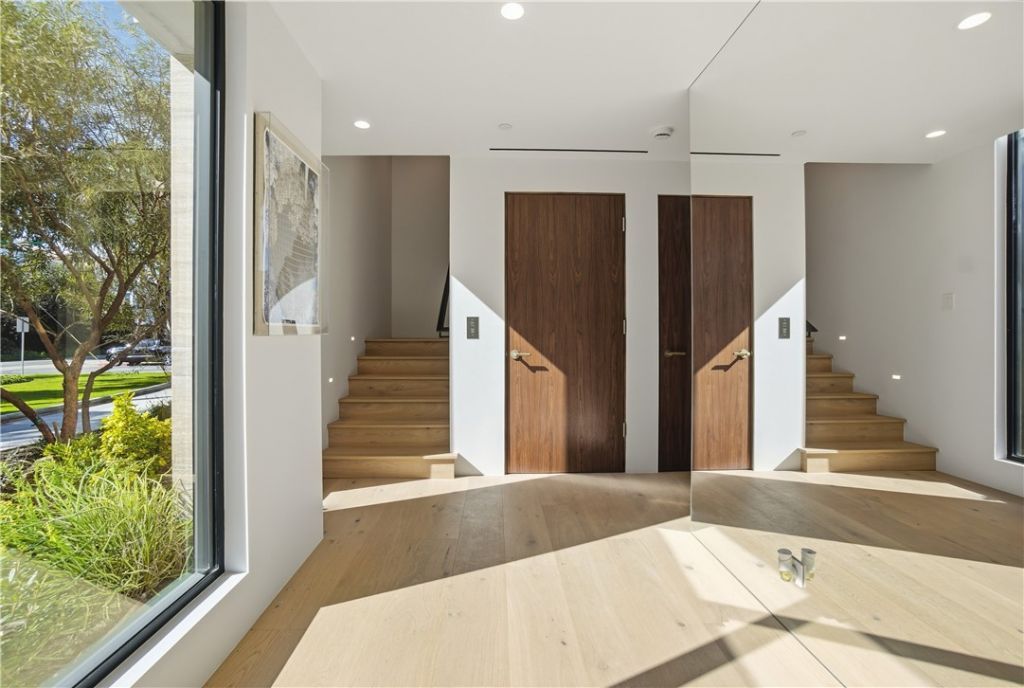
Welcome to 2910 Bayside, a stunning new-construction residence located in the heart of the Village of Corona Del Mar, just steps from the beach. This contemporary coastal home embodies refined luxury living by the sea, thoughtfully designed with premium finishes throughout. The residence features two expansive primary en-suite bedrooms, showcasing exquisite marble and stone upgrades. An elevator provides seamless access across levels, while the rooftop deck offers breathtaking sunset vistas. Extensive balconies and outdoor spaces create the perfect setting for entertaining or relaxing, completing this exceptional coastal retreat in one of Corona Del Mar’s most sought-after locations.
Property Features
Property Type: Residential - Condominium
Cooling: Zoned
Garage: 1 car attached
Heating: Zoned
Home Style: Contemporary
Lot Size: 0.11 Acres
Roof Type: Flat
Stories: 3.0
Year Built: 2026
Amenities
Breakfast Bar
Balcony
Eat-in Kitchen
Elevator
Open Floorplan
Stone Counters
Recessed Lighting
Storage
All Bedrooms Up
Multiple Primary Suites
Lighting
Rain Gutters
Feature Descriptions
Accessibility: Accessible Doors
Appliances: 6 Burner Stove, Dishwasher, Electric Range, Freezer, Disposal, Gas Range, High Efficiency Water Heater, Microwave, Refrigerator, Tankless Water Heater, Dryer, Washer
Association Amenities: Other
Community Features: Biking, Hiking, Street Lights, Sidewalks, Park
Days on Site: 15
Door Features: Sliding Doors
Exterior: Stone
Fencing: Excellent Condition, New Condition
Fireplace: Gas Starter, Outside
Flooring: Wood
Laundry: Laundry Room
Lot: 0-1 Unit/Acre, Near Park, Sprinklers Timer, Sprinkler System
Parcel#: 93801756
Parking: Direct Access, Door-Single, Garage, Paved, Public, Garage Faces Side
Parking Notes: Direct Access, Door-Single, Garage, Paved, Public, Gara
Patio/Porch: Deck, Rooftop, Stone, Terrace
Security: Carbon Monoxide Detector(s), Fire Detection System, Fire Sprinkler System, Smoke Detector(s)
Sewer: Public Sewer
Spa: None
Special View Info: Neighborhood, Trees/Woods
Units: 2
Utilities: Cable Connected, Electricity Connected, Natural Gas Connected, Sewer Connected
Water: Public
Water Features: Beach Access, Ocean Side Of Highway
Window: Bay Window(s)
Local Schools
School District: Newport Mesa Unified
Listed By / Shown By
Listed By
Agency Name: Luxury Fine Homes, Inc.
Agent Name: Hanna Karcho-Polselli
Agency Phone: 248-568-3077

Shown By
Agent Name: Jennifer Hamilton, DRE#01800791, Owner/Broker
Agent Phone: (805) 543-2172 ext. 30
Agency Title: Farrell Smyth, Inc.
Estimate Your Payment
Estimated Payment
$ 13,328.75 per month $11,784.37 Principal & Interest $0.00 Property Tax (data not provided by mls) $1,544.38 Homeowner's InsuranceChange Payment Information

Jennifer Hamilton, DRE#01800791, Owner/Broker
Office: (805) 543-2172 ext. 30
Email Me

Privacy Policy / DMCA Notice / ADA Accessibility


This site is hosted, designed and copyright
© 1994 - 2026 by
Delta Media Group, Inc. -- Patent Pending --
2910 Bayside | MLS# OC26187004
This condo located at 2910 Bayside, Corona del Mar, CA 92625 is currently listed for sale with an asking price of $5,295,000. This property was built in 2026 and has 2 bedrooms and 2 full and 1 partial baths with 1847 sq. ft. Bayside is located in the Corona del Mar South of PCH (CDMS) subdivision within the Newport Mesa Unified school district. Search Corona Del Mar South Of PCH (CDMS) real estate on jenniferhamilton.farrellsmyth.com today.