
Jennifer Hamilton, DRE#01800791, Owner/Broker
REALTOR®, CRP, GRP, Director of Relocation
(805) 543-2172 ext. 30

BEDS3
BATHS3 full
SQUARE FEET2,098
MLS#26929189
STATUSActive
PROPERTY TYPEResidential - Single Family
Listing Courtesy of:
Pardee Properties
Agency Phone: 310-907-6517
Associate Name: Paige Ogden

Listing Shown by:
Farrell Smyth, Inc.
Associate Name: Jennifer Hamilton, DRE#01800791, Owner/Broker
Property Description
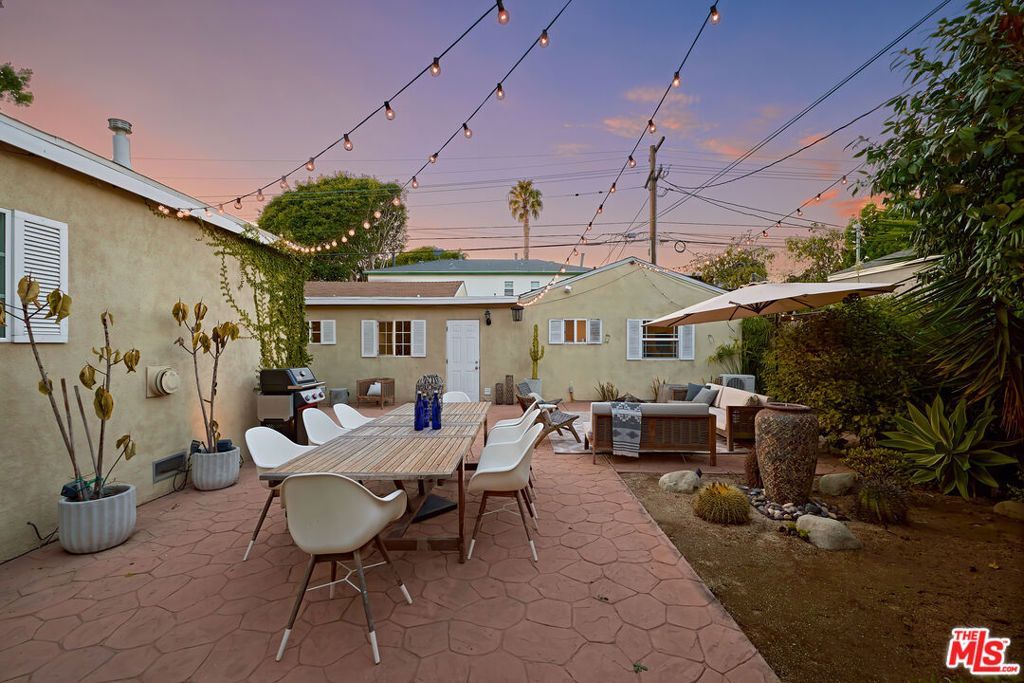
Set in Santa Monica's Bergamot Station/Arts District neighborhood, this 3-bedroom, 3-bath home offers a wonderful combination of space, comfort, and versatility. A welcoming floor plan features hardwood floors throughout, a spacious living room with a fireplace, and an updated kitchen with stainless steel appliances, while three generously sized bedrooms provide plenty of room to settle in. Two additional bonus spaces offer even more flexibility for a home office, gym, playroom, creative studio, or whatever best suits your lifestyle. Outside, the expansive private yard creates a fantastic setting for entertaining, relaxing, and enjoying the Southern California sunshine, complemented by an equally private front yard and garage. Tucked into a quiet residential neighborhood on Santa Monica's east side, the home is close to Bergamot Station, parks, restaurants, galleries, and the Metro E Line, while still enjoying the highly regarded schools and city services that make Santa Monica such a desirable place to call home.
Property Features
Property Type: Residential - Single Family
Cooling: Central Air
Garage: 2
Heating: Central
Home Style: Traditional
Lot Size: 0.15 Acres
Stories: 1.0
Year Built: 1939
Amenities
Recessed Lighting
Feature Descriptions
Appliances: Dishwasher, Disposal, Refrigerator, Dryer, Washer
Days on Site: 5
Fireplace: Living Room
Flooring: Tile, Wood
Laundry: Inside
Lot: Back Yard, Front Yard, Yard
Lot Dimensions: 50x130
Parcel#: 4268022026
Parking: Door-Multi, Garage
Parking Notes: Door-Multi, Garage
Security: Carbon Monoxide Detector(s), Smoke Detector(s)
Sewer: Other
Spa: None
Special View Info: City Lights
Listed By / Shown By
Listed By
Agency Name: Pardee Properties
Agent Name: Paige Ogden
Agency Phone: 310-907-6517

Shown By
Agent Name: Jennifer Hamilton, DRE#01800791, Owner/Broker
Agent Phone: (805) 543-2172 ext. 30
Agency Title: Farrell Smyth, Inc.
Estimate Your Payment
Estimated Payment
$ 5,021.88 per month $4,440.01 Principal & Interest $0.00 Property Tax (data not provided by mls) $581.88 Homeowner's InsuranceChange Payment Information

Jennifer Hamilton, DRE#01800791, Owner/Broker
Office: (805) 543-2172 ext. 30
Email Me

Privacy Policy / DMCA Notice / ADA Accessibility


This site is hosted, designed and copyright
© 1994 - 2026 by
Delta Media Group, Inc. -- Patent Pending --
2903 Delaware Avenue | MLS# 26929189
This single family home located at 2903 Delaware Avenue, Santa Monica, CA 90404 is currently listed for sale with an asking price of $1,995,000. This property was built in 1939 and has 3 bedrooms and 3 full baths with 2098 sq. ft. Search Santa Monica real estate on jenniferhamilton.farrellsmyth.com today.