
Jennifer Hamilton, DRE#01800791, Owner/Broker
REALTOR®, CRP, GRP, Director of Relocation
(805) 543-2172 ext. 30

BEDS4
BATHS4 full
SQUARE FEET3,060
MLS#PW26201975
STATUSActive
PROPERTY TYPEResidential - Single Family
SUBDIVISIONSierra del Oro
SCHOOLCorona-Norco Unified
Listing Courtesy of:
Magnolia Estates Realty
Agency Phone: 714-296-3759
Associate Name: Michael Betwarda

Listing Shown by:
Farrell Smyth, Inc.
Associate Name: Jennifer Hamilton, DRE#01800791, Owner/Broker
Property Description
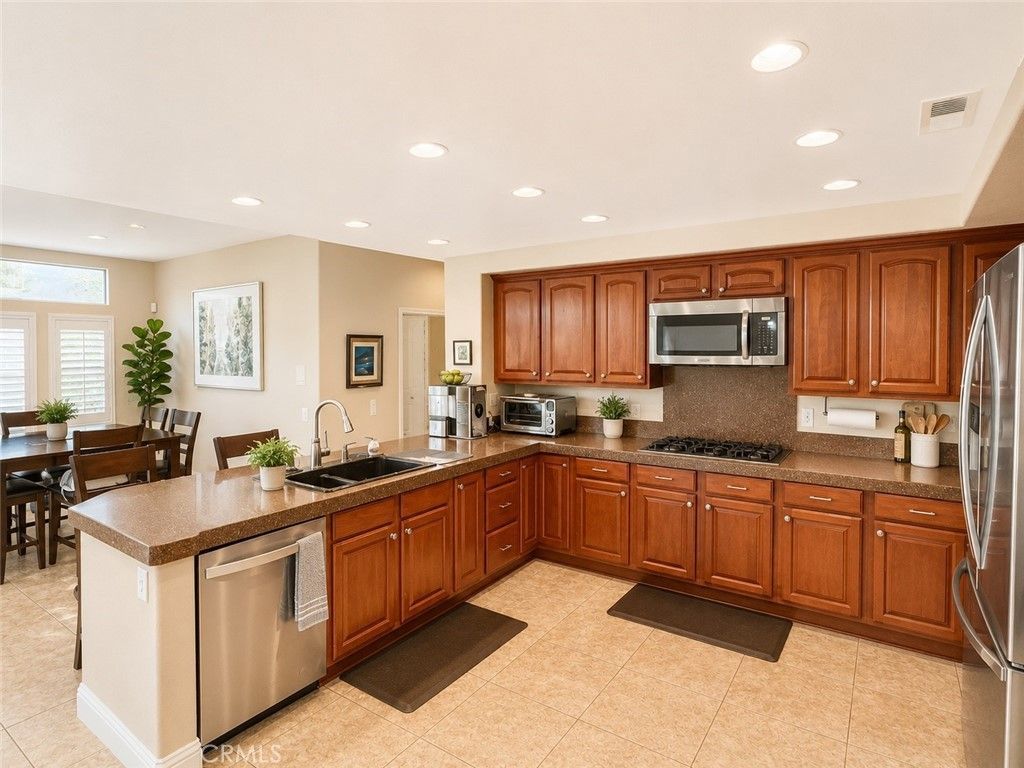
Welcome to 2900 Hidden Hills, where spacious living meets a beautifully upgraded resort-style backyard. This impressive two-story home offers approximately 3,060 square feet of living space with 4 bedrooms, 4 bathrooms, and an attached 3-car garage, all situated on a generous 7,405-square-foot lot. Step inside to a spacious and versatile floor plan featuring formal living and dining areas, a comfortable family room, and a well-appointed kitchen with granite countertops, double ovens, abundant cabinetry, a walk-in pantry, and an open connection to the main living space. Multiple fireplaces, recessed lighting, built-in features, ceiling fans, and generous storage add warmth and functionality throughout the home. The primary suite provides a private retreat complete with a fireplace, walk-in closet, and a newly renovated en-suite bathroom featuring dual sinks, a soaking tub, and separate shower. Additional conveniences include indoor laundry, central air conditioning, a whole-house fan, and a three-car garage. The newly renovated backyard is a true highlight of the property. Designed for entertaining and Southern California living, the outdoor space features an upgraded swimming pool with brand-new PebbleTec finish, new pavers, improved drainage, and extensive recent improvements that give the backyard a fresh, updated look. Whether hosting friends and family, relaxing poolside, or enjoying a quiet evening outdoors, this backyard is ready to be enjoyed. Located in a desirable Corona neighborhood near Green River and Canyon Crest, the home offers convenient access to shopping, dining, recreation, and major commuter routes. With over 3,000 square feet of living space, a three-car garage, and a newly transformed pool and backyard, this home offers an exceptional combination of space, comfort, and outdoor living.
Property Features
Property Type: Residential - Single Family
Cooling: Central Air, Whole House Fan
Garage: 3 car attached
Heating: Central, Fireplace(s)
Lot Size: 0.17 Acres
Roof Type: Tile
Stories: 2.0
Year Built: 1990
Amenities
Breakfast Bar
Built-in Features
Balcony
Ceiling Fan(s)
Cathedral Ceiling(s)
Eat-in Kitchen
Intercom
Recessed Lighting
Storage
Entrance Foyer
Primary Suite
Walk-In Pantry
Walk-In Closet(s)
Feature Descriptions
Appliances: Double Oven, Dishwasher, ENERGY STAR Qualified Appliances, Gas Cooktop, Disposal, Microwave, Vented Exhaust Fan, Water To Refrigerator, Water Heater
Community Features: Biking, Curbs, Storm Drain(s), Street Lights, Sidewalks, Park
Days on Site: 1
Fireplace: Dining Room, Family Room, Gas, Primary Bedroom, Multi-Sided
Flooring: Tile, Vinyl
Laundry: Laundry Chute, Washer Hookup, Electric Dryer Hookup, Gas Dryer Hookup, Inside, Laundry Room
Lot: 0-1 Unit/Acre, Near Park, Sprinkler System, Yard
Other Equipment: Intercom
Parcel#: 102643010
Parking: Concrete, Garage Faces Front, On Site
Parking Notes: Concrete, Garage Faces Front, On Site
Pool: Filtered, Gas Heat, Heated, Pebble, Private
Security: Security System, Fire Detection System, Smoke Detector(s)
Sewer: Public Sewer
Spa: Yes
Spa: Heated, In Ground, Private
Special View Info: City Lights
Swimming Pool: Yes
Units: 1
Utilities: Cable Connected, Electricity Connected, Natural Gas Connected, Phone Connected, Sewer Connected, Water Connected
Water: Public
Window: Double Pane Windows, Insulated Windows, Plantation Shutters, Screens
Local Schools
School District: Corona-Norco Unified
Listed By / Shown By
Listed By
Agency Name: Magnolia Estates Realty
Agent Name: Michael Betwarda
Agency Phone: 714-296-3759

Shown By
Agent Name: Jennifer Hamilton, DRE#01800791, Owner/Broker
Agent Phone: (805) 543-2172 ext. 30
Agency Title: Farrell Smyth, Inc.
Estimate Your Payment
Estimated Payment
$ 3,018.16 per month $2,668.45 Principal & Interest $0.00 Property Tax (data not provided by mls) $349.71 Homeowner's InsuranceChange Payment Information

Jennifer Hamilton, DRE#01800791, Owner/Broker
Office: (805) 543-2172 ext. 30
Email Me

Privacy Policy / DMCA Notice / ADA Accessibility


This site is hosted, designed and copyright
© 1994 - 2026 by
Delta Media Group, Inc. -- Patent Pending --
2900 Hidden Hills | MLS# PW26201975
This single family home located at 2900 Hidden Hills, Corona, CA 92882 is currently listed for sale with an asking price of $1,198,999. This property was built in 1990 and has 4 bedrooms and 4 full baths with 3060 sq. ft. Hidden Hills is located in the Sierra del Oro subdivision within the Corona-Norco Unified school district. Search Sierra Del Oro real estate on jenniferhamilton.farrellsmyth.com today.