
Jennifer Hamilton, DRE#01800791, Owner/Broker
REALTOR®, CRP, GRP, Director of Relocation
(805) 543-2172 ext. 30

BEDS3
BATHS2 full 1 partial
SQUARE FEET2,726
MLS#26915299PS
STATUSActive
PROPERTY TYPEResidential - Single Family
SUBDIVISIONDel Webb RM
Listing Courtesy of:
JP Salinger Realtors
Agency Phone: 619-227-3786
Associate Name: John Salinger

Listing Shown by:
Farrell Smyth, Inc.
Associate Name: Jennifer Hamilton, DRE#01800791, Owner/Broker
Property Description
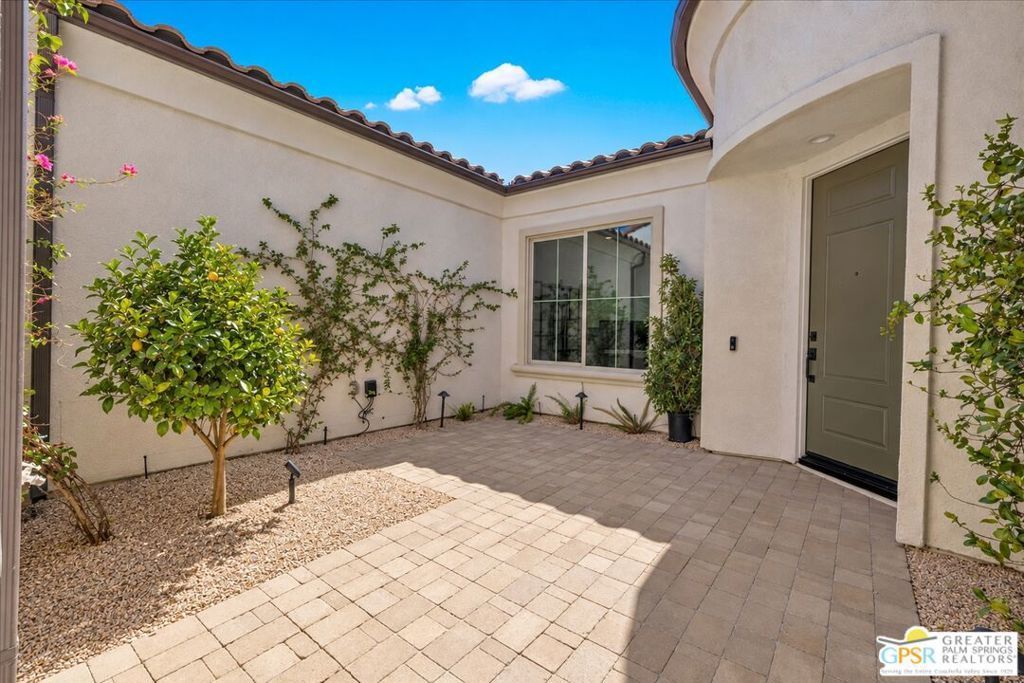
Exceptional nearly new Voyager plan residence in Del Webb Rancho Mirage with mountain views. It offers an impressive combination of thoughtful builder upgrades, custom enhancements and very light use. Situated on a premium lot, this beautifully appointed 2700 +sq.ft. + 3-bedroom plus den home features ensuite guest bedrooms, tray ceilings in the primary suite and gathering room, upgraded flooring, cabinetry extended to the ceiling, solid-surface quartz bath surrounds and a dramatic corner sliding glass door that creates a seamless indoor-outdoor connection. The gourmet kitchen is highlighted by a custom panel-ready refrigerator, oversized executive island, quartz countertops and abundant cabinetry. Additional interior upgrades include a full-glass walk-in primary shower, 9-foot barn door with full-length mirror at the primary bath, glass wall/barn door at the den/office, hardwired interior and exterior speakers, solar shades and additional electrical outlets throughout. Outside, the property has been extensively enhanced with custom landscaping, lighting, wrought-iron fencing, a custom-designed courtyard gate, remodeled entry and courtyard, additional water spigots and electrical improvements. The backyard is designed for resort-style desert living with a private pool and spa. The garage includes a dedicated 220V outlet for EV charging. This home has been exceptionally lightly occupied and presents much like a new residence, while offering extensive improvements already completed. Solar is owned and there is a whole house plumbing loop ready for your choice of water softeners.
Property Features
Property Type: Residential - Single Family
Garage: 2 car attached
Heating: Central, ForcedAir
Lot Size: 0.19 Acres
Roof Type: Concrete, FireProof, Tile
Stories: 1.0
Year Built: 2022
Amenities
CofferedCeilings
SeparateFormalDiningRoom
WalkInPantry
WalkInClosets
RainGutters
Feature Descriptions
Accessibility: LowPileCarpet, AccessibleEntrance
Appliances: BuiltIn, Dishwasher, ElectricOven, GasCooktop, Disposal, Microwave, VentedExhaustFan, Dryer, Washer
Association Amenities: BocceCourt, BilliardRoom, Clubhouse, ControlledAccess, SportCourt, FirePit, GameRoom, LakeOrPond, MeetingRoom, PicnicArea, PetRestrictions, RecreationRoom, SpaHotTub, Security, TennisCourts, CableTv
Community Features: Pool
Days on Site: 6
Door Features: InsulatedDoors, SlidingDoors
Exterior: Frame
Fencing: Block
Fireplace: GreatRoom
Flooring: Carpet
HOA Fee: 530/ Monthly
Laundry: Inside, LaundryRoom
Parcel#: 685390030
Parking: ControlledEntrance, DoorMulti, DirectAccess, Garage, GolfCartGarage, Private, Storage
Parking Notes: ControlledEntrance, DoorMulti, DirectAccess, Garage, G
Patio/Porch: RearPorch, Brick, Concrete, Covered, Enclosed, FrontPorch, SeeRemarks
Pool: Association, Community, Fenced, Gunite, Heated, InGround, Private
Security: CarbonMonoxideDetectors, FireDetectionSystem, FireRatedDrywall, FireSprinklerSystem, SecurityGate, GatedWithGuard, TwentyFourHourSecurity, KeyCardEntry, SmokeDetectors, SecurityGuard
Sewer: Other, SewerTapPaid
Spa: Yes
Spa: Community, Gunite, Heated, InGround, Permits
Special View Info: Courtyard, Desert, Hills, Mountains, Pool
Swimming Pool: Yes
Water: Public
Water Features: ReservoirInCommunity
Window: Blinds, CustomCoverings, DoublePaneWindows, Drapes, Screens
Listed By / Shown By
Listed By
Agency Name: JP Salinger Realtors
Agent Name: John Salinger
Agency Phone: 619-227-3786

Shown By
Agent Name: Jennifer Hamilton, DRE#01800791, Owner/Broker
Agent Phone: (805) 543-2172 ext. 30
Agency Title: Farrell Smyth, Inc.
Estimate Your Payment
Estimated Payment
$ 3,498.95 per month $3,093.54 Principal & Interest $0.00 Property Tax (data not provided by mls) $405.42 Homeowner's InsuranceChange Payment Information

Jennifer Hamilton, DRE#01800791, Owner/Broker
Office: (805) 543-2172 ext. 30
Email Me

Privacy Policy / DMCA Notice / ADA Accessibility


This site is hosted, designed and copyright
© 1994 - 2026 by
Delta Media Group, Inc. -- Patent Pending --
29 Vintage | MLS# 26915299PS
This single family home located at 29 Vintage, Rancho Mirage, CA 92270 is currently listed for sale with an asking price of $1,390,000. This property was built in 2022 and has 3 bedrooms and 2 full and 1 partial baths with 2726 sq. ft. Vintage is located in the Del Webb RM subdivision. Search Del Webb RM real estate on jenniferhamilton.farrellsmyth.com today.