
Jennifer Hamilton, DRE#01800791, Owner/Broker
REALTOR®, CRP, GRP, Director of Relocation
(805) 543-2172 ext. 30

BEDS3
BATHS2 full 1 partial
SQUARE FEET1,813
MLS#OC26202729
STATUSActive
PROPERTY TYPEResidential - Condominium
SUBDIVISIONSage at Sand Canyon
SCHOOLWilliam S. Hart Union
Listing Courtesy of:
Keller Williams Realty
Agency Phone: 949-482-3999
Associate Name: Cesi Pagano

Listing Shown by:
Farrell Smyth, Inc.
Associate Name: Jennifer Hamilton, DRE#01800791, Owner/Broker
Property Description
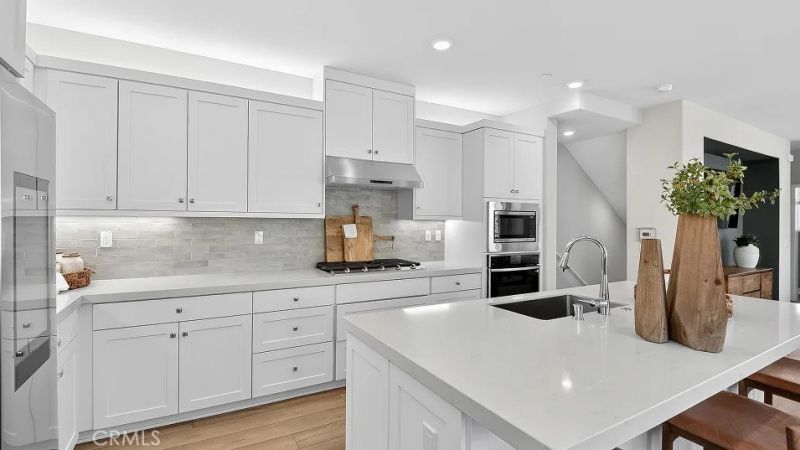
This new three-story paired home delivers modern essentials with a convenient den on the first level offering a flexible space ready for the needs of the homeowner. Situated on the second floor is an inviting open plan that blends the kitchen, living and dining spaces—all with access to a deck for year-round outdoor enjoyment. The third floor provides a restful retreat with two bedrooms and a generous owner’s suite, complete with a full bathroom and walk-in closet.
Property Features
Property Type: Residential - Condominium
Cooling: CentralAir
Garage: 2 car attached
Heating: Central, NaturalGas
Roof Type: Concrete, Tile
Stories: 3.0
Year Built: 2026
Amenities
BreakfastBar
BuiltInFeatures
Balcony
HighCeilings
OpenFloorplan
Pantry
RecessedLighting
Storage
Unfurnished
AllBedroomsUp
EntranceFoyer
PrimarySuite
WalkInClosets
Feature Descriptions
Appliances: BuiltInRange, ConvectionOven, Dishwasher, GasCooktop, Disposal, Microwave, Refrigerator, RangeHood, TanklessWaterHeater
Association Amenities: BocceCourt, Clubhouse, ControlledAccess, DogPark, FitnessCenter, MaintenanceGrounds, MeetingRoom, Management, MeetingBanquetPartyRoom, Barbecue, Playground, Pool, Guard, SpaHotTub, TennisCourts
Community Features: Biking, Curbs, Gutters, Hiking, Park, StreetLights, Sidewalks, Gated, Pool
Door Features: SlidingDoors
Fencing: Vinyl
Fireplace: None
Furnished: Yes
HOA Fee: 326/ Monthly
Laundry: WasherHookup, GasDryerHookup, Inside, LaundryRoom, UpperLevel
Lot: BackYard
Parking: DirectAccess, GarageFacesFront, Garage, GarageDoorOpener
Parking Notes: DirectAccess, GarageFacesFront, Garage, GarageDoorOpe
Patio/Porch: Concrete, FrontPorch, Patio
Pool: Community, Association
Security: CarbonMonoxideDetectors, FireSprinklerSystem, GatedCommunity, SmokeDetectors
Sewer: PublicSewer
Spa: Yes
Spa: Association, Community
Special View Info: Hills, Mountains
Swimming Pool: Yes
Units: 1
Utilities: UndergroundUtilities
Water: Public
Window: DoublePaneWindows, LowEmissivityWindows
Local Schools
High School: Canyon
Middle School: Siera Vista
Elementary School: Other
School District: William S. Hart Union
Listed By / Shown By
Listed By
Agency Name: Keller Williams Realty
Agent Name: Cesi Pagano
Agency Phone: 949-482-3999

Shown By
Agent Name: Jennifer Hamilton, DRE#01800791, Owner/Broker
Agent Phone: (805) 543-2172 ext. 30
Agency Title: Farrell Smyth, Inc.
Estimate Your Payment
Estimated Payment
$ 1,722.59 per month $1,523.00 Principal & Interest $0.00 Property Tax (data not provided by mls) $199.59 Homeowner's InsuranceChange Payment Information

Jennifer Hamilton, DRE#01800791, Owner/Broker
Office: (805) 543-2172 ext. 30
Email Me

Privacy Policy / DMCA Notice / ADA Accessibility


This site is hosted, designed and copyright
© 1994 - 2026 by
Delta Media Group, Inc. -- Patent Pending --
28869 Pineridge Lane | MLS# OC26202729
This condo located at 28869 Pineridge Lane , Canyon Country, CA 91387 is currently listed for sale with an asking price of $684,318. This property was built in 2026 and has 3 bedrooms and 2 full and 1 partial baths with 1813 sq. ft. Pineridge Lane is located in the Sage at Sand Canyon subdivision within the William S. Hart Union school district. Search Sage At Sand Canyon real estate on jenniferhamilton.farrellsmyth.com today.