
Jennifer Hamilton, DRE#01800791, Owner/Broker
REALTOR®, CRP, GRP, Director of Relocation
(805) 543-2172 ext. 30

BEDS3
BATHS2 full 1 partial
SQUARE FEET1,746
MLS#PW26200402
STATUSActive
PROPERTY TYPEResidential - Condominium
SUBDIVISIONCitrus Heights
SCHOOLCorona-Norco Unified
Listing Courtesy of:
Coldwell Banker Realty
Agency Phone: 951-304-2900
Associate Name: Sandra Majors-McKay

Listing Shown by:
Farrell Smyth, Inc.
Associate Name: Jennifer Hamilton, DRE#01800791, Owner/Broker
Property Description
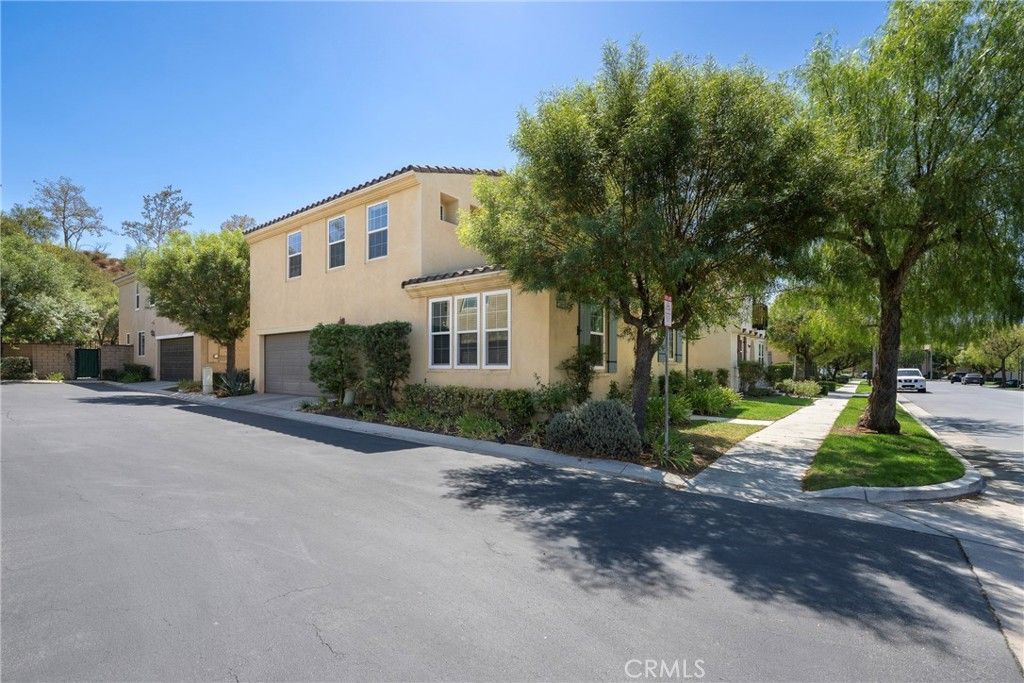
Welcome to this beautifully upgraded detached condo offering the privacy of no adjoining walls and a location that puts shopping, dining and entertainment just moments away. Step inside to hardwood flooring throughout the main level and a show-stopping kitchen designed to impress. Modern white cabinetry includes glass-front accents, convenient pull-outs throughout and a corner Lazy Susan, complemented by a large island and sleek drop-in sink. The centerpiece is the stunning Italian ILVE range featuring four burners and a center grill—perfect for anyone who loves to cook and entertain. The inviting living room features a cozy fireplace, while the private patio provides the perfect setting for outdoor dining, barbecuing and entertaining. A separate indoor laundry room with utility sink adds everyday convenience. Upstairs, a quaint loft at the top of the stairs creates a charming and versatile space—perfect for a home office, reading nook or cozy sitting area. You’ll also find three bedrooms and two full baths, including two secondary bedrooms connected by a convenient Jack-and-Jill bathroom. The oversized primary suite offers a spacious walk-in closet and a beautifully appointed bath with dual sinks and a freestanding soaking tub. Hardwood flooring downstairs transitions to luxury vinyl flooring on the staircase and throughout the upper level. Ceiling fans and blinds are found throughout the home. Even the garage has been thoughtfully upgraded with epoxy flooring, an electric vehicle hookup and a dedicated storage niche ideal for tools, bicycles and more. The HOA maintains the front landscaping and provides a community swimming pool. Location is another standout—enjoy the convenience of being within walking distance of restaurants, a movie theater, bowling, the Improv, Trader Joe’s and an abundance of shopping, with easy access to the 15 Freeway. Washer, dryer and refrigerator are negotiable. A stylish, move-in-ready home offering privacy, upgrades and an exceptional lifestyle location!
Property Features
Property Type: Residential - Condominium
Cooling: Central Air
Garage: 2 car attached
Heating: Central
Home Style: Traditional
Lot Size: 0.08 Acres
Stories: 2.0
Year Built: 2005
Amenities
Ceiling Fan(s)
Crown Molding
Eat-in Kitchen
Pantry
Wired for Sound
All Bedrooms Up
Feature Descriptions
Accessibility: None
Appliances: Dishwasher, Gas Cooktop, Disposal, Gas Water Heater, Water Softener, Water Heater
Association Amenities: Barbecue, Picnic Area, Playground
Community Features: Gutter(s), Street Lights, Pool
Days on Site: 3
Fireplace: Gas, Living Room
Flooring: Vinyl, Wood
HOA Fee: 225/ Monthly
Laundry: Inside, Laundry Room
Lot: 0-1 Unit/Acre
Parcel#: 279481048
Parking: Direct Access, Door-Single, Garage, Garage Faces Side
Parking Notes: Direct Access, Door-Single, Garage, Garage Faces Side
Patio/Porch: Open, Patio
Pool: Association, Community, Gunite
Security: Smoke Detector(s)
Sewer: Public Sewer
Spa: Yes
Spa: Association, Community, Gunite
Swimming Pool: Yes
Units: 1
Utilities: Cable Connected, Electricity Connected, Natural Gas Connected, Sewer Available, Water Connected
Water: Public
Local Schools
School District: Corona-Norco Unified
Listed By / Shown By
Listed By
Agency Name: Coldwell Banker Realty
Agent Name: Sandra Majors-McKay
Agency Phone: 951-304-2900

Shown By
Agent Name: Jennifer Hamilton, DRE#01800791, Owner/Broker
Agent Phone: (805) 543-2172 ext. 30
Agency Title: Farrell Smyth, Inc.
Estimate Your Payment
Estimated Payment
$ 1,736.89 per month $1,535.64 Principal & Interest $0.00 Property Tax (data not provided by mls) $201.25 Homeowner's InsuranceChange Payment Information

Jennifer Hamilton, DRE#01800791, Owner/Broker
Office: (805) 543-2172 ext. 30
Email Me

Privacy Policy / DMCA Notice / ADA Accessibility


This site is hosted, designed and copyright
© 1994 - 2026 by
Delta Media Group, Inc. -- Patent Pending --
2866 Echo Springs | MLS# PW26200402
This condo located at 2866 Echo Springs, Corona, CA 92883 is currently listed for sale with an asking price of $689,999. This property was built in 2005 and has 3 bedrooms and 2 full and 1 partial baths with 1746 sq. ft. Echo Springs is located in the Citrus Heights subdivision within the Corona-Norco Unified school district. Search Citrus Heights real estate on jenniferhamilton.farrellsmyth.com today.