
Jennifer Hamilton, DRE#01800791, Owner/Broker
REALTOR®, CRP, GRP, Director of Relocation
(805) 543-2172 ext. 30

BEDS4
BATHS2 full 1 partial
SQUARE FEET2,604
MLS#SR26187926
STATUSActive Under Contract
PROPERTY TYPEResidential - Single Family
SUBDIVISIONCountry Way Estates (CWAY)
SCHOOLActon-Agua Dulce Unified
Listing Courtesy of:
eXp Realty of California Inc
Agency Phone: 888-584-9427
Associate Name: Hilary Blaha

Listing Shown by:
Farrell Smyth, Inc.
Associate Name: Jennifer Hamilton, DRE#01800791, Owner/Broker
Property Description
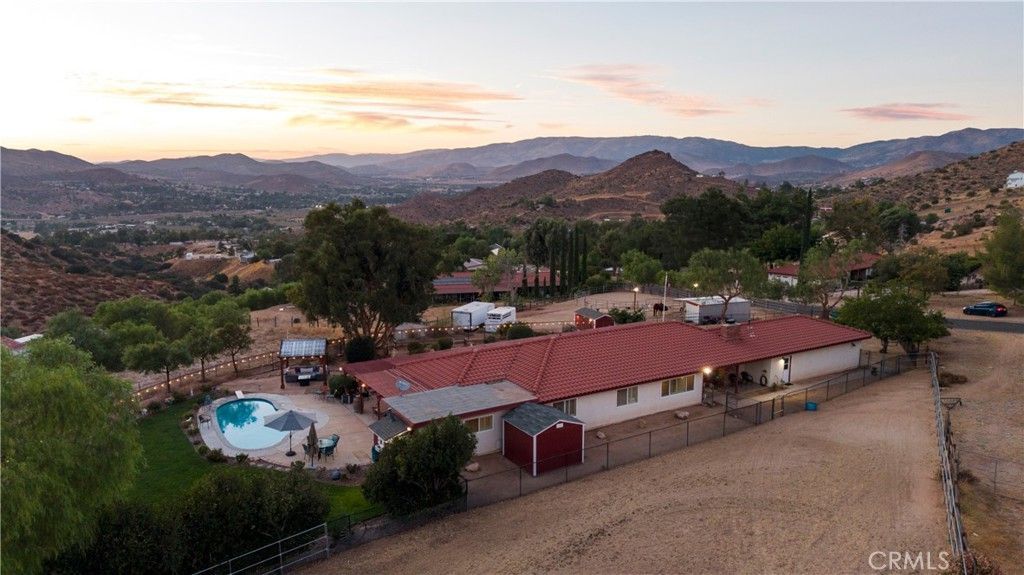
Welcome Home to 2862 Calmgarden Road: Acton's Best of Both Worlds! Ready to trade the city hustle for a turn key, pool home with horizon views and hoofbeats? Endless views set the backdrop for this beautifully updated 4 bedroom, 2.5 bath home, situated on over 2.5 acres. This property delivers everything you've been dreaming about in Acton with the ease of a paved road, county water, and natural gas, rare conveniences for a property this peaceful and private. Step inside to a bright, open floor plan anchored by a generous kitchen island and an entire wall of cabinetry, giving you all the storage you could ask for. The kitchen flows seamlessly into the family room. The primary suite includes a private retreat-- flexible space ideal for a home gym, crafting room, or quiet reading nook, while three additional generously sized bedrooms offer plenty of room for family or guests. Head outside and you'll see why this property is so special: a sparkling pool and spa ready for warm afternoons, a huge covered patio built for year-round entertaining, cozy gazebo and a lush green lawn that gives you resort-style comfort right in your own backyard. Just wait to see how magical this property becomes at night! Horse lovers, take note: the acreage and facilities here are ready for your animals with plenty of room to roam. This home includes a convenient separate entrance for recreational vehicles or trailers and a 3 car garage complete with 1/2 bath. Newer upgrades include: a new entry gate with smart controls, an owned reverse osmosis system beneath the kitchen sink, updated electrical panel, EV charger, smart garage door, updated PEX plumbing, whole house fan, newer HVAC ducting, Nest thermostat, newer water heater, updated bathroom hardware, a resurfaced pool with improved decking, and an added pool gate. This is Acton living at its finest, the space, privacy and serenity we all love about this community, paired with the comfort and infrastructure that make everyday life easy. Great cul-de-sac location. Come see why 2862 Calmgarden Road will be your new favorite address!
Property Features
Property Type: Residential - Single Family
Cooling: Central Air, Whole House Fan
Garage: 3 car attached
Heating: Central
Lot Size: 2.52 Acres
Stories: 1.0
Year Built: 1981
Amenities
Breakfast Bar
Built-in Features
Ceiling Fan(s)
Separate/Formal Dining Room
Granite Counters
Open Floorplan
Pantry
Recessed Lighting
All Bedrooms Down
Lighting
Feature Descriptions
Appliances: Double Oven, Dishwasher, Gas Range, Microwave
Community Features: Hiking, Horse Trails, Rural
Days on Site: 16
Fireplace: Family Room, Gas Starter
Flooring: Carpet, Tile
Horse Amenities: Riding Trail
Laundry: In Garage
Lot: Back Yard, Horse Property, Lot Over 40000 Sqft, Ranch
Parcel#: 3058024032
Parking: Door-Multi, Direct Access, Driveway, Garage, Paved, RV Access/Parking
Parking Notes: Door-Multi, Direct Access, Driveway, Garage, Paved, RV
Patio/Porch: Covered, Front Porch, Patio
Pool: Heated, In Ground, Private
Sewer: Septic Tank
Spa: Yes
Spa: Heated, In Ground, Private
Special View Info: Hills, Mountain(s), Neighborhood
Swimming Pool: Yes
Units: 1
Utilities: Electricity Connected, Natural Gas Connected, Water Connected
Water: Public
Window: Double Pane Windows, Shutters
Local Schools
High School: Vasquez
Middle School: High Desert
Elementary School: Meadowlark
School District: Acton-Agua Dulce Unified
Listed By / Shown By
Listed By
Agency Name: eXp Realty of California Inc
Agent Name: Hilary Blaha
Agency Phone: 888-584-9427

Shown By
Agent Name: Jennifer Hamilton, DRE#01800791, Owner/Broker
Agent Phone: (805) 543-2172 ext. 30
Agency Title: Farrell Smyth, Inc.
Estimate Your Payment
Estimated Payment
$ 2,506.91 per month $2,216.44 Principal & Interest $0.00 Property Tax (data not provided by mls) $290.47 Homeowner's InsuranceChange Payment Information

Jennifer Hamilton, DRE#01800791, Owner/Broker
Office: (805) 543-2172 ext. 30
Email Me

Privacy Policy / DMCA Notice / ADA Accessibility


This site is hosted, designed and copyright
© 1994 - 2026 by
Delta Media Group, Inc. -- Patent Pending --
2862 Calmgarden Road | MLS# SR26187926
This single family home located at 2862 Calmgarden Road, Acton, CA 93510 is currently listed for sale with an asking price of $995,900. This property was built in 1981 and has 4 bedrooms and 2 full and 1 partial baths with 2604 sq. ft. Calmgarden Road is located in the Country Way Estates (CWAY) subdivision within the Acton-Agua Dulce Unified school district. Search Country Way Estates (CWAY) real estate on jenniferhamilton.farrellsmyth.com today.