
Jennifer Hamilton, DRE#01800791, Owner/Broker
REALTOR®, CRP, GRP, Director of Relocation
(805) 543-2172 ext. 30

BEDS4
BATHS3 full
SQUARE FEET2,090
MLS#SR26202262
STATUSActive
PROPERTY TYPEResidential - Townhouse
SUBDIVISIONArtisian Village (ARTIV)
SCHOOLWilliam S. Hart Union
Listing Courtesy of:
RE/MAX of Santa Clarita
Agency Phone: 661-255-2650
Associate Name: Holly Thompson

Listing Shown by:
Farrell Smyth, Inc.
Associate Name: Jennifer Hamilton, DRE#01800791, Owner/Broker
Property Description
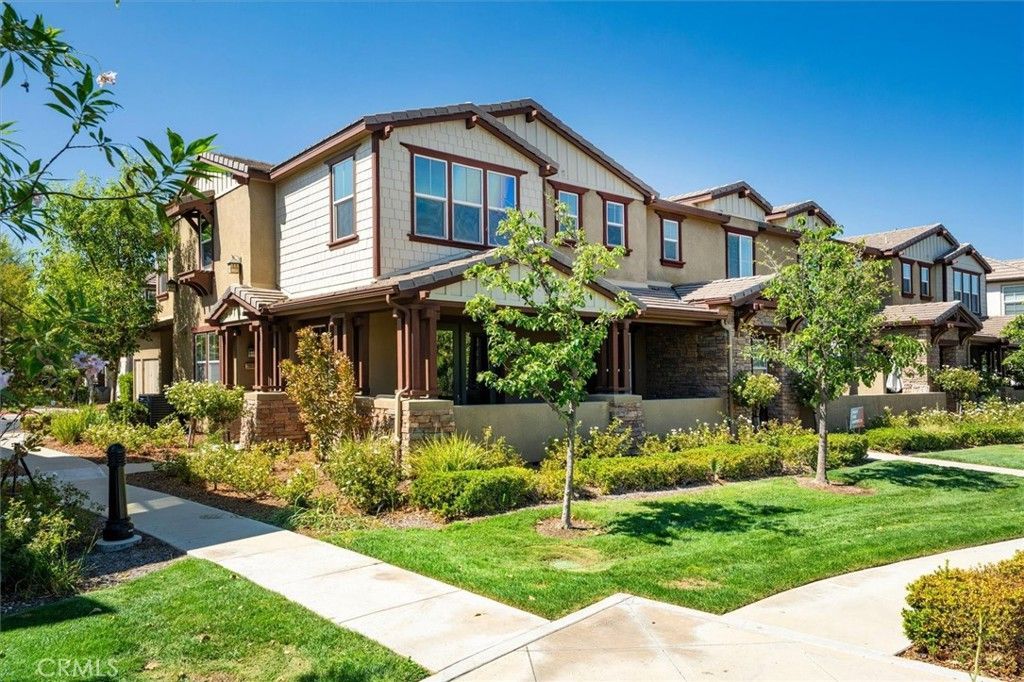
End-unit West Creek townhome with beautiful canyon, creek, and paseo views, 4 bedrooms, 2 1/2 bathrooms, 2,090 square feet, an attached 2-car garage, and access to multiple pools, parks, paseos, and community amenities. Built in 2011, this spacious home has an open downstairs layout with high ceilings, wood flooring, plantation shutters, and French doors that open to the covered patio and surrounding views. The kitchen includes granite countertops, stainless steel appliances, bar seating, generous cabinetry, and opens directly to the main living and dining areas. Upstairs, the oversized primary suite takes advantage of the impressive open views and includes a large bathroom with dual sinks, soaking tub, and separate shower. Three additional bedrooms provide plenty of flexibility for bedrooms, guests, or home office space. Additional highlights include ceiling fans, upstairs laundry, direct garage access, and abundant natural light throughout. Located in West Creek's Artisan Village with access to three community pools, a clubhouse, neighborhood parks, playgrounds, basketball courts, bike paths, and Valencia's extensive paseo system. Convenient to shopping, dining, local parks, and major commuting routes.
Property Features
Property Type: Residential - Townhouse
Cooling: CentralAir
Garage: 2 car attached
Heating: Central
Lot Size: 4.14 Acres
Stories: 2.0
Year Built: 2011
Amenities
AllBedroomsUp
Feature Descriptions
Association Amenities: Pool, SpaHotTub
Community Features: Curbs, Gutters, Park, StormDrains, StreetLights, Suburban, Sidewalks
Fireplace: None
HOA Fee: 205/ Monthly
Laundry: LaundryRoom, UpperLevel
Parcel#: 2810122017
Parking: Garage
Parking Notes: Garage
Pool: Association
Security: SmokeDetectors
Sewer: PublicSewer
Spa: Yes
Spa: Association
Units: 1
Water: Public
Local Schools
High School: Valencia
Middle School: Rio Norte
Elementary School: West Creek Academy
School District: William S. Hart Union
Listed By / Shown By
Listed By
Agency Name: RE/MAX of Santa Clarita
Agent Name: Holly Thompson
Agency Phone: 661-255-2650

Shown By
Agent Name: Jennifer Hamilton, DRE#01800791, Owner/Broker
Agent Phone: (805) 543-2172 ext. 30
Agency Title: Farrell Smyth, Inc.
Estimate Your Payment
Estimated Payment
$ 1,734.37 per month $1,533.42 Principal & Interest $0.00 Property Tax (data not provided by mls) $200.96 Homeowner's InsuranceChange Payment Information

Jennifer Hamilton, DRE#01800791, Owner/Broker
Office: (805) 543-2172 ext. 30
Email Me

Privacy Policy / DMCA Notice / ADA Accessibility


This site is hosted, designed and copyright
© 1994 - 2026 by
Delta Media Group, Inc. -- Patent Pending --
28600 Pietro Drive | MLS# SR26202262
This townhouse located at 28600 Pietro Drive , Valencia, CA 91354 is currently listed for sale with an asking price of $689,000. This property was built in 2011 and has 4 bedrooms and 3 full baths with 2090 sq. ft. Pietro Drive is located in the Artisian Village (ARTIV) subdivision within the William S. Hart Union school district. Search Artisian Village (ARTIV) real estate on jenniferhamilton.farrellsmyth.com today.