
Jennifer Hamilton, DRE#01800791, Owner/Broker
REALTOR®, CRP, GRP, Director of Relocation
(805) 543-2172 ext. 30

BEDS2
BATHS2 full 1 partial
SQUARE FEET1,270
MLS#SR26191910
STATUSActive
PROPERTY TYPEResidential - Townhouse
SUBDIVISIONEsperto (EPRTO)
SCHOOLWilliam S. Hart Union
Listing Courtesy of:
RE/MAX of Santa Clarita
Agency Phone: 661-255-2650
Associate Name: Neal Weichel

Listing Shown by:
Farrell Smyth, Inc.
Associate Name: Jennifer Hamilton, DRE#01800791, Owner/Broker
Property Description
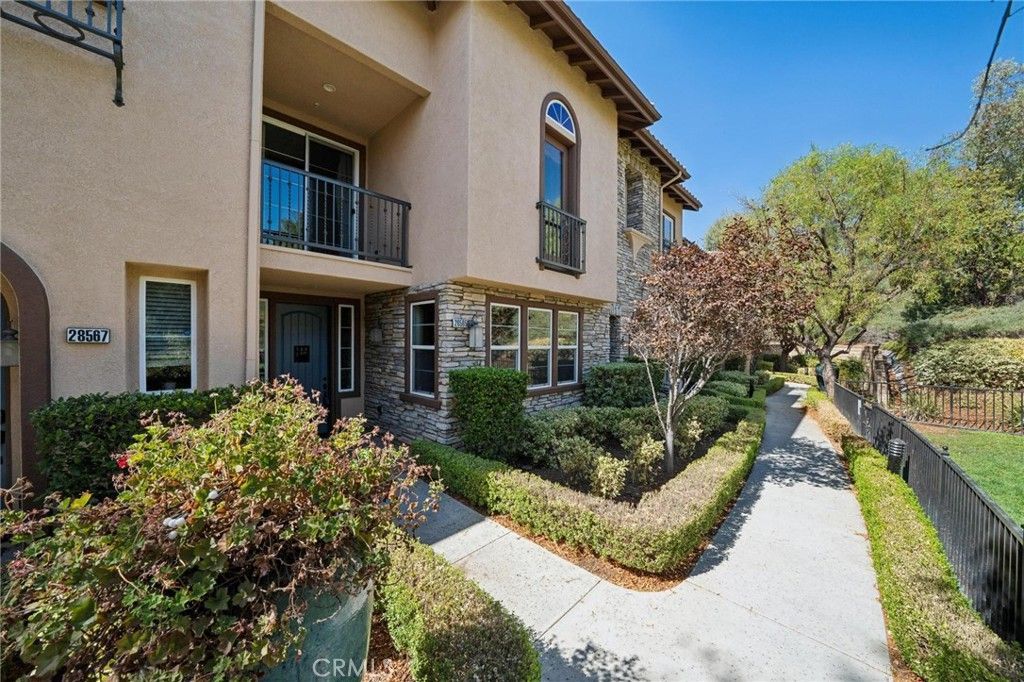
Take the tree-lined walkway to this gorgeous move-in condition 2 Primaries townhome in West Creek, Valencia. Newer laminate floors throughout, updated lighting, and fresh paint. Kitchen with granite counters, and indoor laundry with stackable washer/dryer included. Exceptional location overlooking a special grass area, with views of the surrounding hills. Balcony off the main primary with nice views as well. Close to West Creek Academy and other award-winning schools, and the HOA offers great amenities - pools, gym, clubhouse, walking trails, BBQ areas, basketball, and playground are all part of what makes Valencia so special. This home has a 2-car garage with finished floors and built-in cabinets, with direct access into the home. The best of the best!
Property Features
Property Type: Residential - Townhouse
Cooling: Central Air
Garage: 2 car attached
Heating: Central
Lot Size: 1.61 Acres
Stories: 2.0
Year Built: 2007
Amenities
Breakfast Bar
Ceiling Fan(s)
Granite Counters
High Ceilings
All Bedrooms Up
Multiple Primary Suites
Walk-In Closet(s)
Feature Descriptions
Appliances: Dishwasher, Disposal, Gas Range, Refrigerator, Water Softener, Water To Refrigerator, Dryer, Washer
Association Amenities: Clubhouse, Sport Court, Dog Park, Picnic Area, Playground, Pool, Spa/Hot Tub
Community Features: Dog Park, Park, Storm Drain(s), Street Lights, Suburban
Days on Site: 14
Exterior: Stucco
Fireplace: None
Flooring: Laminate, Tile
HOA Fee: 376/ Monthly
Laundry: Electric Dryer Hookup, Gas Dryer Hookup, Stacked, Upper Level
Lot: 0-1 Unit/Acre
Parcel#: 2810110141
Parking: Direct Access, Garage, On Street
Parking Notes: Direct Access, Garage, On Street
Pool: Association
Security: Fire Detection System, Fire Sprinkler System, Smoke Detector(s)
Sewer: Public Sewer
Spa: Yes
Spa: Association
Special View Info: Neighborhood
Units: 1
Utilities: Cable Available, Electricity Connected, Natural Gas Connected, Phone Available, Sewer Connected, Water Connected
Water: Public
Local Schools
School District: William S. Hart Union
Listed By / Shown By
Listed By
Agency Name: RE/MAX of Santa Clarita
Agent Name: Neal Weichel
Agency Phone: 661-255-2650

Shown By
Agent Name: Jennifer Hamilton, DRE#01800791, Owner/Broker
Agent Phone: (805) 543-2172 ext. 30
Agency Title: Farrell Smyth, Inc.
Estimate Your Payment
Estimated Payment
$ 1,333.88 per month $1,179.33 Principal & Interest $0.00 Property Tax (data not provided by mls) $154.55 Homeowner's InsuranceChange Payment Information

Jennifer Hamilton, DRE#01800791, Owner/Broker
Office: (805) 543-2172 ext. 30
Email Me

Privacy Policy / DMCA Notice / ADA Accessibility


This site is hosted, designed and copyright
© 1994 - 2026 by
Delta Media Group, Inc. -- Patent Pending --
28565 Herrera Street, Unit 100 | MLS# SR26191910
This townhouse located at 28565 Herrera Street, Unit 100, Valencia, CA 91354 is currently listed for sale with an asking price of $529,900. This property was built in 2007 and has 2 bedrooms and 2 full and 1 partial baths with 1270 sq. ft. Herrera Street, Unit 100 is located in the Esperto (EPRTO) subdivision within the William S. Hart Union school district. Search Esperto (EPRTO) real estate on jenniferhamilton.farrellsmyth.com today.