
Jennifer Hamilton, DRE#01800791, Owner/Broker
REALTOR®, CRP, GRP, Director of Relocation
(805) 543-2172 ext. 30

BEDS4
BATHS2 full 1 partial
SQUARE FEET2,806
MLS#SR26198372
STATUSActive
PROPERTY TYPEResidential - Single Family
SUBDIVISIONPatina (at West Creek) (PATIN)
SCHOOLWilliam S. Hart Union
Listing Courtesy of:
Realty Executives Homes
Agency Phone: 661-286-8600
Associate Name: Carry Brentner

Listing Shown by:
Farrell Smyth, Inc.
Associate Name: Jennifer Hamilton, DRE#01800791, Owner/Broker
Property Description
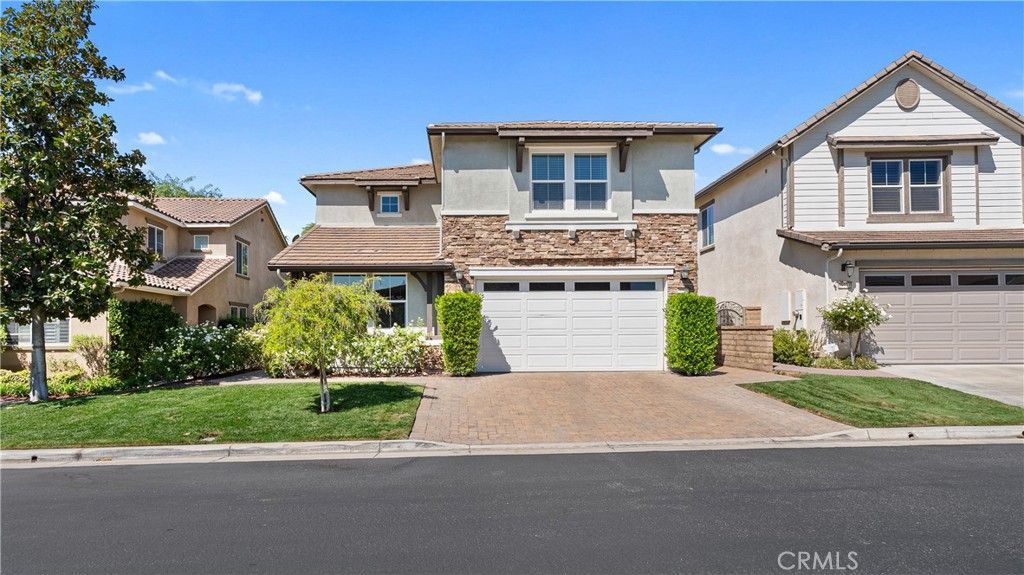
Downsizing doesn’t have to mean downgrading. Located in Valencia’s desirable West Creek community, this approximately 2,806-square-foot home offers one of its most sought-after features: a spacious downstairs primary suite, allowing you to enjoy your bedroom, bath, kitchen and main living spaces all on one level without giving up the extra space you still want. Three additional bedrooms and a versatile loft upstairs provide plenty of room for guests, family, a home office, hobbies or whatever comes next. From the paver driveway and mature landscaping to the white roses lining the front walkway, classic siding and shutters create a warm and charming first impression. Inside, warm engineered wood flooring, abundant natural light and an open main level create comfortable spaces that flow easily from one to the next. At the heart of the home is a generously sized kitchen designed for everyday living and entertaining, featuring granite countertops, a large center island with seating, double ovens, stainless-steel appliances, built-in refrigerator, abundant cabinetry and a convenient butler’s pantry. The kitchen opens to the casual dining area and inviting family room, where a fireplace and direct backyard access create an easy indoor-outdoor connection. A separate formal dining room provides additional space for entertaining. The downstairs primary suite offers the convenience and privacy of first-floor living, while the upstairs bedrooms and loft keep additional living space comfortably separated. Outside, the private backyard offers a peaceful place to dine, relax and entertain without the upkeep of an oversized property. Mature landscaping creates an established, inviting setting, while the paver-finished side yard is another thoughtful upgrade. Another important benefit: PAID SOLAR, providing energy efficiency without the burden of a solar lease or monthly solar payment. Living in West Creek means enjoying more than just the home. Community amenities include a resort-style pool and spa, clubhouse, parks, paseos, and walking and biking trails, with Valencia shopping, dining, schools and commuter routes nearby. Primary living downstairs. Plenty of space upstairs. Less to maintain outside. This is a home that lets you simplify without sacrificing the space you’ve worked hard to enjoy.
Property Features
Property Type: Residential - Single Family
Cooling: CentralAir
Garage: 2 car attached
Heating: Central
Home Style: Traditional
Lot Size: 0.13 Acres
Roof Type: Tile
Stories: 2.0
Year Built: 2008
Amenities
CeilingFans
CrownMolding
SeparateFormalDiningRoom
EatInKitchen
GraniteCounters
OpenFloorplan
RecessedLighting
BedroomOnMainLevel
Loft
MainLevelPrimary
PrimarySuite
WalkInClosets
Feature Descriptions
Accessibility: Parking
Appliances: DoubleOven, Dishwasher, GasCooktop, Disposal, Microwave, Refrigerator, WaterPurifier
Association Amenities: CallForRules, Clubhouse, Barbecue, PicnicArea, Playground, Pool, RecreationRoom, SpaHotTub, Security, Trails, Water
Community Features: Biking, Curbs, Park, StreetLights, Suburban, Sidewalks, Pool
Days on Site: 6
Door Features: SlidingDoors
Exclusions: Back Up Generator
Exterior: Drywall, Stucco
Fireplace: FamilyRoom
Flooring: Wood
HOA Fee: 165/ Monthly
Laundry: Inside, LaundryRoom
Lot: CloseToClubhouse, FrontYard, SprinklersInRear, SprinklersInFront, Lawn, Walkstreet, Yard
Parcel#: 2810104058
Parking: DoorSingle, Driveway, GarageFacesFront, Garage, Paved, SideBySide
Parking Notes: DoorSingle, Driveway, GarageFacesFront, Garage, Paved,
Patio/Porch: Concrete, Open, Patio
Pool: Community, InGround, Association
Sewer: PublicSewer
Spa: Yes
Spa: Association, Community, InGround
Special View Info: Neighborhood
Swimming Pool: Yes
Units: 1
Utilities: NaturalGasConnected, SewerConnected, WaterConnected
Water: Public
Window: Blinds
Local Schools
School District: William S. Hart Union
Listed By / Shown By
Listed By
Agency Name: Realty Executives Homes
Agent Name: Carry Brentner
Agency Phone: 661-286-8600

Shown By
Agent Name: Jennifer Hamilton, DRE#01800791, Owner/Broker
Agent Phone: (805) 543-2172 ext. 30
Agency Title: Farrell Smyth, Inc.
Estimate Your Payment
Estimated Payment
$ 2,516.98 per month $2,225.34 Principal & Interest $0.00 Property Tax (data not provided by mls) $291.64 Homeowner's InsuranceChange Payment Information

Jennifer Hamilton, DRE#01800791, Owner/Broker
Office: (805) 543-2172 ext. 30
Email Me

Privacy Policy / DMCA Notice / ADA Accessibility


This site is hosted, designed and copyright
© 1994 - 2026 by
Delta Media Group, Inc. -- Patent Pending --
28527 Las Canastas | MLS# SR26198372
This single family home located at 28527 Las Canastas, Valencia, CA 91354 is currently listed for sale with an asking price of $999,900. This property was built in 2008 and has 4 bedrooms and 2 full and 1 partial baths with 2806 sq. ft. Las Canastas is located in the Patina (at West Creek) (PATIN) subdivision within the William S. Hart Union school district. Search Patina (at West Creek) (PATIN) real estate on jenniferhamilton.farrellsmyth.com today.