
Jennifer Hamilton, DRE#01800791, Owner/Broker
REALTOR®, CRP, GRP, Director of Relocation
(805) 543-2172 ext. 30

BEDS2
BATHS2 full 1 partial
SQUARE FEET1,440
MLS#BB26123591
STATUSActive
PROPERTY TYPEResidential - Townhouse
SUBDIVISIONEsperto (EPRTO)
SCHOOLOther
Listing Courtesy of:
Brad Korb Real Estate Group
Agency Phone: 818-953-5300
Associate Name: Bradley Korb

Listing Shown by:
Farrell Smyth, Inc.
Associate Name: Jennifer Hamilton, DRE#01800791, Owner/Broker
Property Description
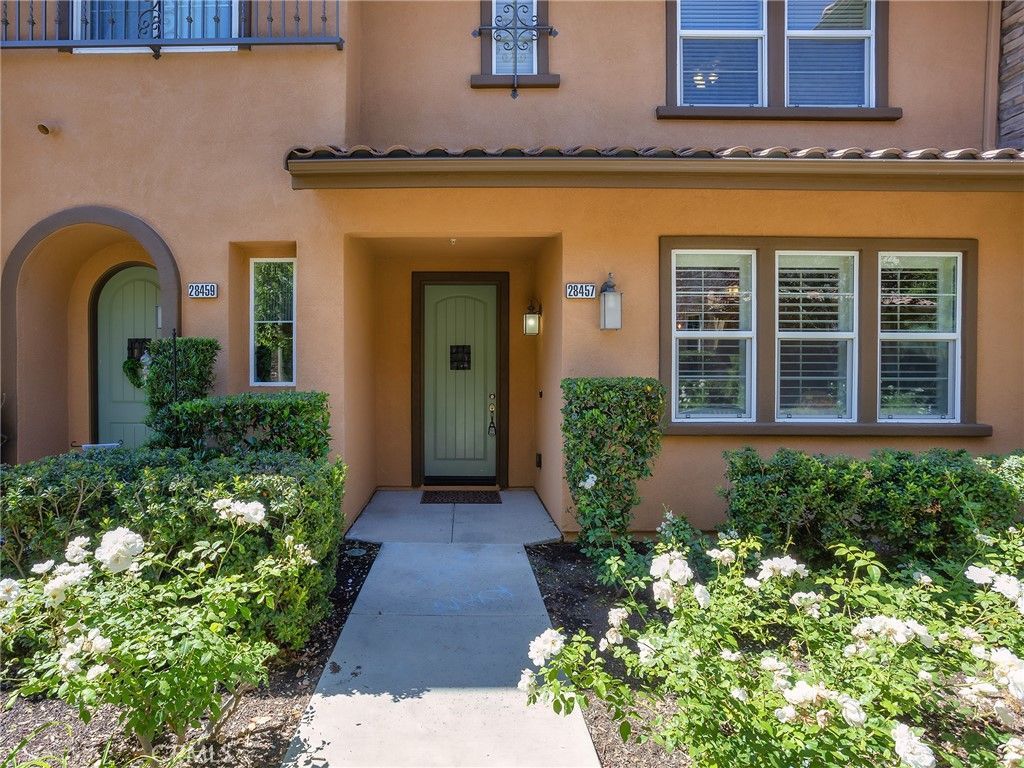
Beautiful West Creek of Valencia at Esperto Townhouse in a private location in a park-like setting. This rare floor plan features an open concept, 2 large bedrooms, 2 1/2 bathrooms. Two-story unit with direct garage access. Garage is side-by-side parking. Upgraded kitchen with granite countertops. Both bedrooms are spacious and have their own bathroom, two sinks in the master bathroom, and a soaking tub with a separate walk-in shower. Upstairs laundry room with storage and workspace. Newer hardwood laminate floors throughout, except for the laundry room and some bathrooms. The association includes 3 community pools and spas, as well as a clubhouse. Within walking distance to award-winning schools, parks, shops, dining, and the city's wonderful bike trails and Paseos nearby. This is a must-see, move-in-ready home!
Property Features
Property Type: Residential - Townhouse
Cooling: Central Air
Garage: 2 car attached
Heating: Central
Lot Size: 3.46 Acres
Stories: 2.0
Year Built: 2010
Amenities
All Bedrooms Up
Feature Descriptions
Appliances: 6 Burner Stove, Dishwasher, Gas Oven, Gas Range, Microwave, Range Hood, Dryer, Washer
Association Amenities: Clubhouse, Fire Pit, Outdoor Cooking Area, Barbecue, Pool, Spa/Hot Tub
Community Features: Suburban, Pool
Days on Site: 36
Exclusions: Refrigerator
Fireplace: None
Flooring: Laminate, Tile
HOA Fee: 376/ Monthly
Laundry: Electric Dryer Hookup, Gas Dryer Hookup, Inside, Laundry Room
Parcel#: 2810121057
Parking: Door-Single, Garage, Private, Side By Side
Parking Notes: Door-Single, Garage, Private, Side By Side
Patio/Porch: None
Pool: Community, Association
Sewer: Public Sewer
Spa: Community
Spa: Yes
Swimming Pool: Yes
Units: 1
Utilities: Natural Gas Connected, Sewer Connected, Water Connected
Water: Public
Local Schools
School District: Other
Listed By / Shown By
Listed By
Agency Name: Brad Korb Real Estate Group
Agent Name: Bradley Korb
Agency Phone: 818-953-5300

Shown By
Agent Name: Jennifer Hamilton, DRE#01800791, Owner/Broker
Agent Phone: (805) 543-2172 ext. 30
Agency Title: Farrell Smyth, Inc.
Estimate Your Payment
Estimated Payment
$ 1,384.34 per month $1,223.94 Principal & Interest $0.00 Property Tax (data not provided by mls) $160.40 Homeowner's InsuranceChange Payment Information

Jennifer Hamilton, DRE#01800791, Owner/Broker
Office: (805) 543-2172 ext. 30
Email Me

Privacy Policy / DMCA Notice / ADA Accessibility


This site is hosted, designed and copyright
© 1994 - 2026 by
Delta Media Group, Inc. -- Patent Pending --
28457 Herrera Street | MLS# BB26123591
This townhouse located at 28457 Herrera Street, Valencia, CA 91354 is currently listed for sale with an asking price of $549,945. This property was built in 2010 and has 2 bedrooms and 2 full and 1 partial baths with 1440 sq. ft. Herrera Street is located in the Esperto (EPRTO) subdivision within the Other school district. Search Esperto (EPRTO) real estate on jenniferhamilton.farrellsmyth.com today.