
Jennifer Hamilton, DRE#01800791, Owner/Broker
REALTOR®, CRP, GRP, Director of Relocation
(805) 543-2172 ext. 30

BEDS3
BATHS1 full
SQUARE FEET1,174
MLS#OC26182003
STATUSActiveUnderContract
PROPERTY TYPEResidential - Single Family
SUBDIVISIONLakewood Mutuals (LKMU)
SCHOOLLong Beach Unified
Listing Courtesy of:
Coldwell Banker Realty
Agency Phone: 949-661-9355
Associate Name: Matt Whitcomb

Listing Shown by:
Farrell Smyth, Inc.
Associate Name: Jennifer Hamilton, DRE#01800791, Owner/Broker
Property Description
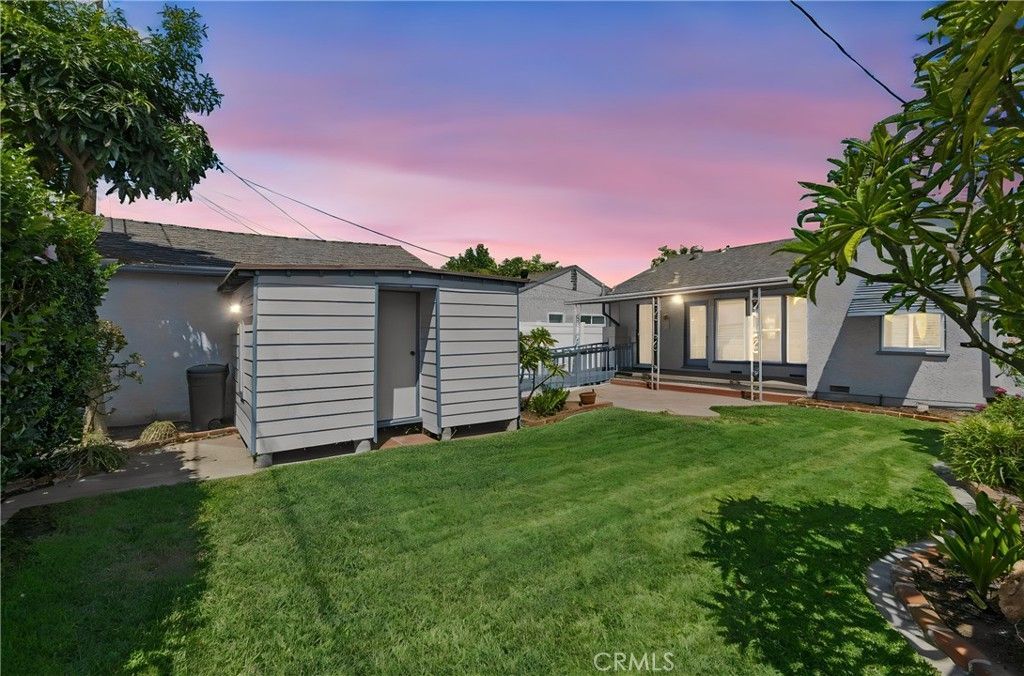
Stop the Car! Charming Single-Story Lakewood Home with Serious Curb Appeal! Central AC! Well-Maintained Property with Quality Upgrades. Perfectly Designed Floor Plan with 3 Spacious Bedrooms! Private Backyard (room for home expansion or ADU) with Beautiful Landscaping and Avocado Tree! New Concrete Driveway. No HOA! This well-maintained 3 Bedroom / 1 Bath home is perfect for first time buyers, growing or downsizing families, or families with ADA accessibility needs. Greet your passing neighbors while relaxing on the front porch. The main entry welcomes you home with views through the oversized living / family room to the back porch and outdoor living space. Enjoy cooking your favorite meals in the spacious galley style kitchen that features endless cabinet storage with real wood doors, tile counters, and a stainless steel gas stove and dishwasher. Adjacent to the kitchen is a dedicated laundry room with a gas dryer hookup and additional cabinet storage. Three spacious bedrooms with 3-panel closet doors are clustered around a nicely updated bathroom with a walk-in custom tile shower. The interior has freshly painted walls and ceilings. Brand new low-pile carpeting installed (original hardwood flooring underneath). Additional home upgrades include dual pane windows with quality blinds, central heating & AC, 30-year roof, upgraded concrete driveway, water softener system, ceiling fans, and much more! The detached garage and large bonus shed is conveniently located at the back of the property with gated driveway access. Grab a glass of lemonade and relax in the private and peaceful backyard with large grassy yard space, lush landscaping, and covered back porch. For those with accessibility needs, there is a convenient and well-constructed ramp (can easily be removed if not needed). This home is conveniently located near the cherished Bolivar Park that offers a public swimming pool, sports fields, playgrounds, sports courts, and picnic amenities. Historically known as "Tomorrow's City Today," Lakewood California is one of the nation's most iconic original planned communities. It offers convenient access to Long Beach, Los Angeles, and Orange County.
Property Features
Property Type: Residential - Single Family
Cooling: CentralAir
Garage: 2
Heating: Central
Home Style: Ranch
Lot Size: 0.11 Acres
Roof Type: Composition
Stories: 1.0
Year Built: 1952
Amenities
CeilingFans
SeparateFormalDiningRoom
TileCounters
Unfurnished
AllBedroomsDown
BedroomOnMainLevel
MainLevelPrimary
Awnings
RainGutters
Feature Descriptions
Accessibility: CustomizedWheelchairAccessible, SafeEmergencyEgressFromHome, GrabBars, LowPileCarpet, NoStairs, AccessibleApproachWithRamp
Appliances: Dishwasher, Disposal, GasRange, Refrigerator, WaterSoftener, WaterHeater
Community Features: StreetLights, Sidewalks, Park
Days on Site: 27
Exterior: Stucco, WoodSiding
Fencing: Block, Vinyl
Fireplace: None
Flooring: Carpet, Tile, Wood
Furnished: Yes
Laundry: WasherHookup, GasDryerHookup, Inside, LaundryRoom
Lot: ZeroToOneUnitAcre, BackYard, FrontYard, SprinklersInFront, Lawn, Landscaped, Level, NearPark, RectangularLot, StreetLevel, Yard
Other Equipment: SatelliteDish
Parcel#: 7156013002
Parking: Concrete, DoorSingle, Driveway, GarageFacesFront, Garage
Parking Notes: Concrete, DoorSingle, Driveway, GarageFacesFront, Gara
Patio/Porch: RearPorch, Concrete, Covered, FrontPorch, Patio
Security: CarbonMonoxideDetectors, SmokeDetectors
Sewer: PublicSewer
Spa: None
Special View Info: Neighborhood
Units: 1
Utilities: CableAvailable, ElectricityConnected, NaturalGasConnected, PhoneAvailable, SewerConnected, WaterConnected
Water: Public
Window: Blinds, DoublePaneWindows
Local Schools
High School: Lakewood
Middle School: Bancroft
Elementary School: Holmes
School District: Long Beach Unified
Listed By / Shown By
Listed By
Agency Name: Coldwell Banker Realty
Agent Name: Matt Whitcomb
Agency Phone: 949-661-9355

Shown By
Agent Name: Jennifer Hamilton, DRE#01800791, Owner/Broker
Agent Phone: (805) 543-2172 ext. 30
Agency Title: Farrell Smyth, Inc.
Estimate Your Payment
Estimated Payment
$ 2,139.40 per month $1,891.51 Principal & Interest $0.00 Property Tax (data not provided by mls) $247.89 Homeowner's InsuranceChange Payment Information

Jennifer Hamilton, DRE#01800791, Owner/Broker
Office: (805) 543-2172 ext. 30
Email Me

Privacy Policy / DMCA Notice / ADA Accessibility


This site is hosted, designed and copyright
© 1994 - 2026 by
Delta Media Group, Inc. -- Patent Pending --
2842 Silva Street | MLS# OC26182003
This single family home located at 2842 Silva Street, Lakewood, CA 90712 is currently listed for sale with an asking price of $849,900. This property was built in 1952 and has 3 bedrooms and 1 full baths with 1174 sq. ft. Silva Street is located in the Lakewood Mutuals (LKMU) subdivision within the Long Beach Unified school district. Search Lakewood Mutuals (LKMU) real estate on jenniferhamilton.farrellsmyth.com today.