
Jennifer Hamilton, DRE#01800791, Owner/Broker
REALTOR®, CRP, GRP, Director of Relocation
(805) 543-2172 ext. 30

BEDS3
BATHS2 full 1 partial
SQUARE FEET2,052
MLS#SR26171013
STATUSPending
PROPERTY TYPEResidential - Single Family
SUBDIVISIONCambridge Collection (CAMBC)
SCHOOLWilliam S. Hart Union
Listing Courtesy of:
Realty Executives Homes
Agency Phone: 661-286-8600
Associate Name: Roxie Ramey

Listing Shown by:
Farrell Smyth, Inc.
Associate Name: Jennifer Hamilton, DRE#01800791, Owner/Broker
Property Description
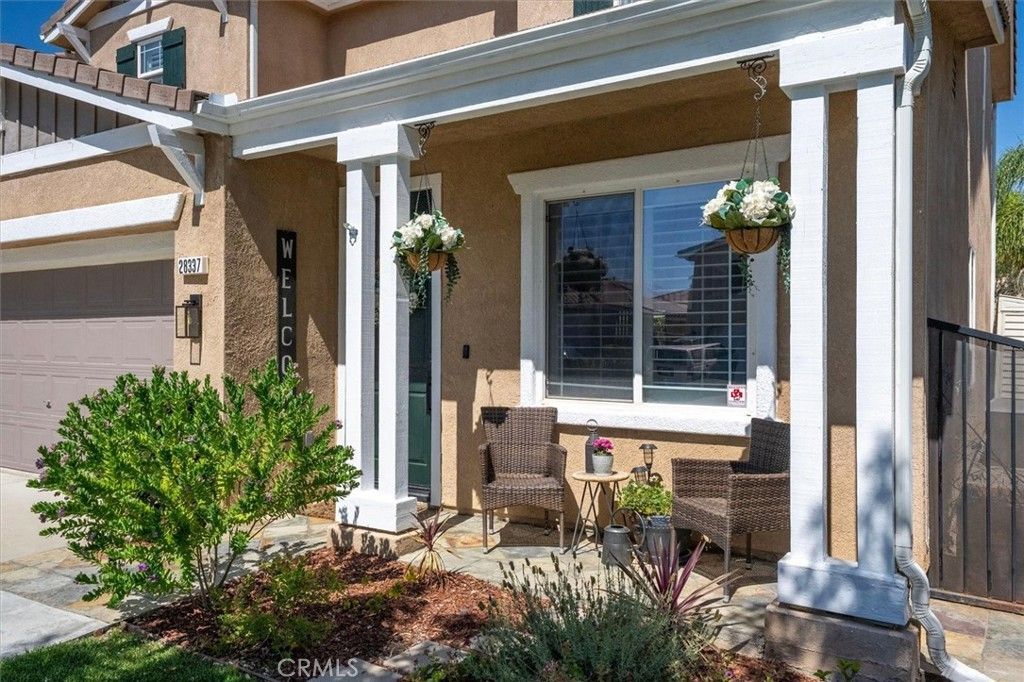
Experience the pinnacle of refined living in this exquisite Castaic home, where every detail has been thoughtfully upgraded. The interior boasts sophisticated designer finishes, including elegant plantation shutters and upgraded flooring throughout. The inviting living room flows seamlessly into a spacious dining area, perfect for hosting, while the expansive kitchen features a convenient cocktail bar. The upper level offers three generously sized bedrooms plus a versatile loft and a dedicated laundry room for maximum convenience. Outside, the large backyard serves as an entertainer's dream, complete with sun shades. This turnkey property includes the kitchen and garage refrigerator, washer/Dryer, and most of the funiture ensuring a move-in-ready experience.
Property Features
Property Type: Residential - Single Family
Cooling: Central Air, Electric
Garage: 2 car attached
Heating: Central, Natural Gas
Home Style: Traditional
Lot Size: 0.15 Acres
Roof Type: Concrete
Stories: 2.0
Year Built: 2003
Amenities
Separate/Formal Dining Room
Eat-in Kitchen
Pantry
Solid Surface Counters
Bar
All Bedrooms Up
Loft
Walk-In Closet(s)
Feature Descriptions
Appliances: Dishwasher, Disposal, Gas Oven, Gas Range, Microwave
Association Amenities: Pets Allowed
Community Features: Curbs, Street Lights, Suburban, Sidewalks
Days on Site: 43
Exterior: Stucco
Fencing: Excellent Condition, Stone
Fireplace: None
Flooring: Carpet, Laminate
HOA Fee: 98/ Monthly
Laundry: Gas Dryer Hookup, Inside, Laundry Room, Upper Level
Lot: Back Yard, Front Yard, Sprinklers In Rear, Sprinklers In Front, Lawn, Landscaped, Rectangular Lot, Sprinkler System
Parcel#: 2866056025
Parking: Concrete, Direct Access, Garage Faces Front, Garage
Parking Notes: Concrete, Direct Access, Garage Faces Front, Garage
Patio/Porch: Patio, Stone
Sewer: Public Sewer
Spa: None
Units: 57
Utilities: Cable Available, Electricity Connected, Natural Gas Connected, Sewer Connected, Water Connected
Water: Public
Window: Shutters
Local Schools
School District: William S. Hart Union
Listed By / Shown By
Listed By
Agency Name: Realty Executives Homes
Agent Name: Roxie Ramey
Agency Phone: 661-286-8600

Shown By
Agent Name: Jennifer Hamilton, DRE#01800791, Owner/Broker
Agent Phone: (805) 543-2172 ext. 30
Agency Title: Farrell Smyth, Inc.
Estimate Your Payment
Estimated Payment
$ 2,038.96 per month $1,802.71 Principal & Interest $0.00 Property Tax (data not provided by mls) $236.25 Homeowner's InsuranceChange Payment Information

Jennifer Hamilton, DRE#01800791, Owner/Broker
Office: (805) 543-2172 ext. 30
Email Me

Privacy Policy / DMCA Notice / ADA Accessibility


This site is hosted, designed and copyright
© 1994 - 2026 by
Delta Media Group, Inc. -- Patent Pending --
28337 Alton | MLS# SR26171013
This single family home located at 28337 Alton, Castaic, CA 91384 is currently listed for sale with an asking price of $810,000. This property was built in 2003 and has 3 bedrooms and 2 full and 1 partial baths with 2052 sq. ft. Alton is located in the Cambridge Collection (CAMBC) subdivision within the William S. Hart Union school district. Search Cambridge Collection (CAMBC) real estate on jenniferhamilton.farrellsmyth.com today.