
Jennifer Hamilton, DRE#01800791, Owner/Broker
REALTOR®, CRP, GRP, Director of Relocation
(805) 543-2172 ext. 30

BEDS3
BATHS2 full
SQUARE FEET1,317
MLS#OC26197846
STATUSActive
PROPERTY TYPERental - Single Family
SUBDIVISIONTocayo Ridge (TR)
SCHOOLCapistrano Unified
Listing Courtesy of:
Keller Williams Realty
Agency Phone: 949-482-3999
Associate Name: Mark Priegel

Listing Shown by:
Farrell Smyth, Inc.
Associate Name: Jennifer Hamilton, DRE#01800791, Owner/Broker
Property Description
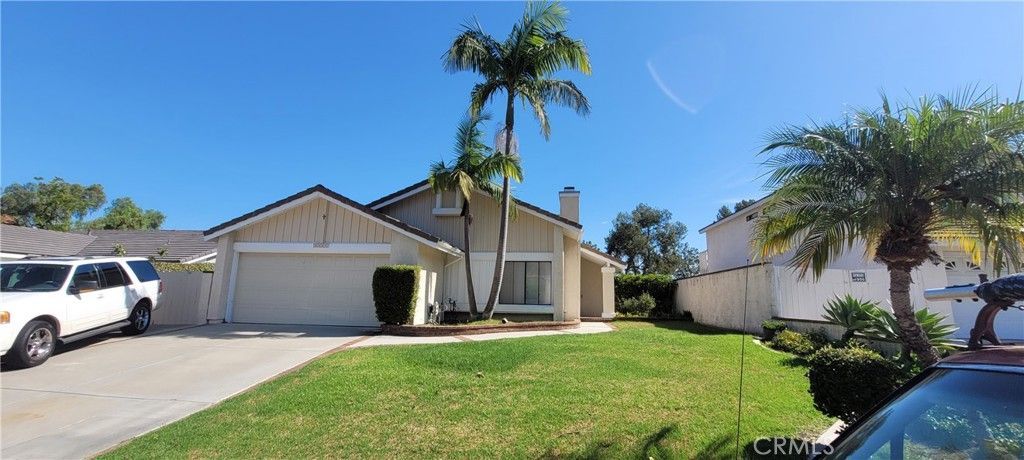
Single level Detached home with a 1/4 acre flat lot. RV/Boat Storage with lots of extra room. Private back yard with views of Saddelback Mountain. Mirrored Wardrobe Doors and Ceiling Fans in All Bedrooms. Formerly 4 Bedroom, converted to 3 larger bedrooms.Spacious, lush green back yard. Gardener provided.Only good credit need apply. The home delivers effortless California living on a peaceful, single-loaded, tree-lined street in a quiet neighborhood—conveniently close to top-rated elementary and middle schools, Forster Community Park, and easy access to beaches, dining, and trails.No pets will be accepted. No car chargers to be installed
Property Features
Property Type: Rental - Single Family
Cooling: None
Garage: 2 car attached
Heating: Central, Forced Air, Natural Gas
Home Style: Contemporary
Lot Size: 0.16 Acres
Roof Type: Concrete, Tile
Stories: 1.0
Year Built: 1984
Amenities
Ceiling Fan(s)
Country Kitchen
Bedroom on Main Level
Main Level Primary
Feature Descriptions
Appliances: Dishwasher, Disposal, Gas Range, Microwave
Community Features: Curbs, Park
Days on Site: 5
Exterior: Stucco, Wood Siding, Copper Plumbing
Fencimg: Block, Wrought Iron
Fireplace: Gas, Living Room, Masonry, Wood Burning
Flooring: Laminate
Laundry: Electric Dryer Hookup, Gas Dryer Hookup, In Garage
Lot: 6-10 Units/Acre, Sprinklers In Rear, Sprinklers In Front, Sprinklers Timer, Sprinklers On Side
Parcel#: 67803103
Parking: Concrete, Direct Access, Driveway Level, Driveway, Garage Faces Front, Garage, Garage Door Opener, RV Access/Parking
Parking Notes: Concrete, Direct Access, Driveway Level, Driveway, Gar
Patio/Porch: Concrete, Covered
Pets Allowed: No
Security: Smoke Detector(s)
Sewer: Sewer Tap Paid
Spa: None
Special View Info: Canyon, Mountain(s), Panoramic, Valley
Units: 1
Utilities: Cable Available, Sewer Available, Water Connected
Water: Public
Local Schools
School District: Capistrano Unified
Listed By / Shown By
Listed By
Agency Name: Keller Williams Realty
Agent Name: Mark Priegel
Agency Phone: 949-482-3999

Shown By
Agent Name: Jennifer Hamilton, DRE#01800791, Owner/Broker
Agent Phone: (805) 543-2172 ext. 30
Agency Title: Farrell Smyth, Inc.

Jennifer Hamilton, DRE#01800791, Owner/Broker
Office: (805) 543-2172 ext. 30
Email Me

Privacy Policy / DMCA Notice / ADA Accessibility


This site is hosted, designed and copyright
© 1994 - 2026 by
Delta Media Group, Inc. -- Patent Pending --
2831 Penasco | MLS# OC26197846
This property located at 2831 Penasco, San Clemente, CA 92673 is currently listed for rent with an asking price of $4,645 / Monthly. Penasco is located within the Capistrano Unified school district. Search San Clemente real estate on jenniferhamilton.farrellsmyth.com today.