
Jennifer Hamilton, DRE#01800791, Owner/Broker
REALTOR®, CRP, GRP, Director of Relocation
(805) 543-2172 ext. 30

BEDS4
BATHS3 full
SQUARE FEET2,950
MLS#OC26201519
STATUSActive
PROPERTY TYPEResidential - Single Family
SUBDIVISIONCustom Canyon Country 1 (CCAN1)
SCHOOLWilliam S. Hart Union
Listing Courtesy of:
TRI Pointe Homes, Inc
Agency Phone: 949-478-8600
Associate Name: Yvonne Espinoza

Listing Shown by:
Farrell Smyth, Inc.
Associate Name: Jennifer Hamilton, DRE#01800791, Owner/Broker
Property Description
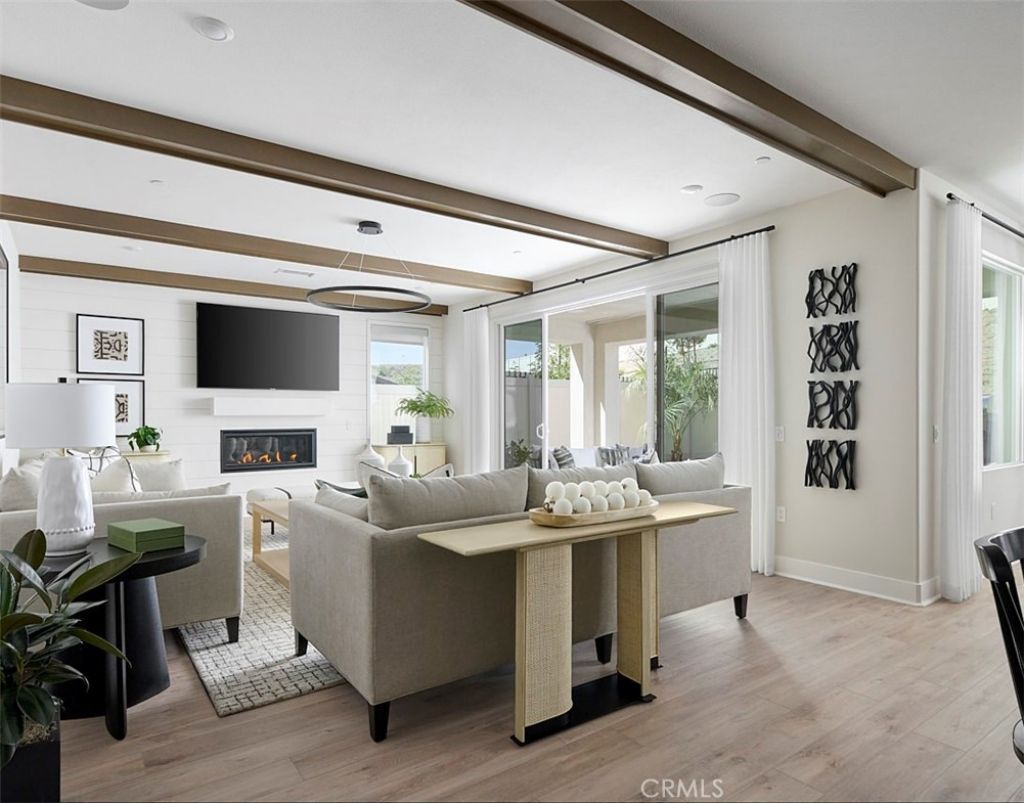
*NEW CONSTRUCTION* This spacious 'Luna' home built by TriPointe Homes is located on an oversized cul-de-sac homesite, within the beautiful Skyline Master Planned Community. This open plan does it all with its flowing great room, kitchen, dining plus first-floor bedroom and full bath. Extra points for the roomy loft on the second floor. This home features beautifully upgraded stained Shaker style cabinets, quartz countertops that meet at a complementing mosaic backsplash in the kitchen. Luxury vinyl plank flooring in main living areas as well as secondary baths and laundry room, coordinating carpet at bedrooms and loft. Separate vanities, a soaking tub, and over-sized walk-in closet elevate the primary suite. This home is ready for move-in and won't last long!
Property Features
Property Type: Residential - Single Family
Cooling: CentralAir
Garage: 2 car attached
Heating: ForcedAir
Home Style: Cottage
Lot Size: 0.25 Acres
Roof Type: Concrete
Stories: 2.0
Year Built: 2026
Amenities
OpenFloorplan
Pantry
QuartzCounters
BedroomOnMainLevel
Loft
WalkInPantry
WalkInClosets
Feature Descriptions
Association Amenities: Clubhouse, DogPark, Barbecue, PicnicArea, Playground, Pool, SpaHotTub, Trails
Community Features: Hiking, StreetLights, Sidewalks, Pool
Days on Site: 1
Exterior: Drywall, Concrete
Fireplace: None
Flooring: Carpet, Tile, Vinyl
HOA Fee: 250/ Monthly
Laundry: WasherHookup, GasDryerHookup, UpperLevel
Lot: BackYard, CulDeSac, FrontYard
Parking: DirectAccess, Garage
Parking Notes: DirectAccess, Garage
Patio/Porch: Covered
Pool: Community, InGround, Association
Sewer: PublicSewer
Spa: Yes
Spa: Association, Community, InGround
Swimming Pool: Yes
Units: 1
Utilities: SewerConnected
Water: Public
Window: DoublePaneWindows
Local Schools
School District: William S. Hart Union
Listed By / Shown By
Listed By
Agency Name: TRI Pointe Homes, Inc
Agent Name: Yvonne Espinoza
Agency Phone: 949-478-8600

Shown By
Agent Name: Jennifer Hamilton, DRE#01800791, Owner/Broker
Agent Phone: (805) 543-2172 ext. 30
Agency Title: Farrell Smyth, Inc.
Estimate Your Payment
Estimated Payment
$ 2,672.97 per month $2,363.26 Principal & Interest $0.00 Property Tax (data not provided by mls) $309.71 Homeowner's InsuranceChange Payment Information

Jennifer Hamilton, DRE#01800791, Owner/Broker
Office: (805) 543-2172 ext. 30
Email Me

Privacy Policy / DMCA Notice / ADA Accessibility


This site is hosted, designed and copyright
© 1994 - 2026 by
Delta Media Group, Inc. -- Patent Pending --
28216 Glory Place | MLS# OC26201519
This single family home located at 28216 Glory Place, Canyon Country, CA 91350 is currently listed for sale with an asking price of $1,061,870. This property was built in 2026 and has 4 bedrooms and 3 full baths with 2950 sq. ft. Glory Place is located in the Custom Canyon Country 1 (CCAN1) subdivision within the William S. Hart Union school district. Search Custom Canyon Country 1 (CCAN1) real estate on jenniferhamilton.farrellsmyth.com today.