
Jennifer Hamilton, DRE#01800791, Owner/Broker
REALTOR®, CRP, GRP, Director of Relocation
(805) 543-2172 ext. 30

BEDS5
BATHS2 full 1 partial
SQUARE FEET2,200
MLS#OC26199880
STATUSActive
PROPERTY TYPEResidential - Single Family
SUBDIVISIONShorecliffs (SC)
SCHOOLCapistrano Unified
Listing Courtesy of:
First Team Real Estate
Agency Phone: 949-458-1033
Associate Name: Kevin Smith

Listing Shown by:
Farrell Smyth, Inc.
Associate Name: Jennifer Hamilton, DRE#01800791, Owner/Broker
Property Description
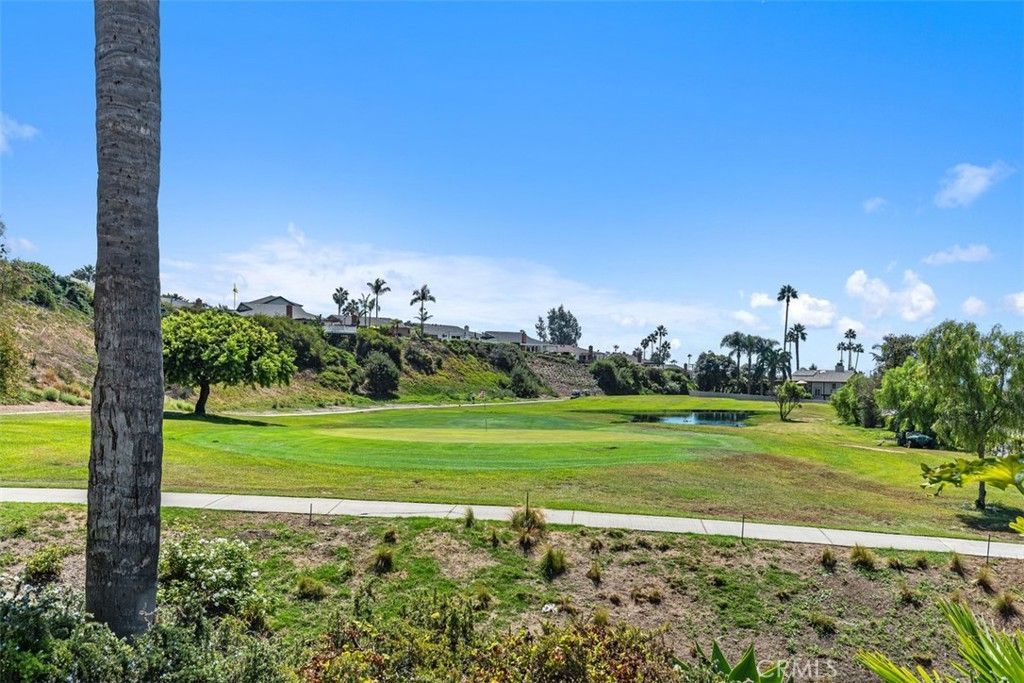
Move-in-ready HOME! Experience the ultimate in coastal California luxury in this extensively reimagined 1-story retreat with NO Steps, situated on a rare 9,000+ square-foot corner lot with views fronting the 16th green of Shorecliffs Golf Course and peekaboo Pacific Ocean sunsets. Blending relaxed beach house style with refined modern design, this 2,200-square-foot home features a ranch-style layout with 4–5 bedrooms, a dedicated bonus room or executive office, 2.5 bathrooms. With $140,000 to $205,000+ invested in major capital upgrades, it delivers true turnkey peace of mind. A private gated courtyard opens to bright light, with windows surrounding every side, open living spaces finished with waterproof 9x60 rigid-core SPC wood-grain flooring. Two spacious living areas feature custom fireplaces: one accented with champagne gold mirrored glass, and the other wrapped in vein-cut travertine with blue fire glass. Custom Norman plantation shutters and UV solar shades offer refined light control. The chef’s kitchen showcases solid granite counters, white shaker cabinetry with Blum hinges and black pulls, a Thermador 5-burner gas cooktop with Valore island canopy, GE Profile convection oven, GE Monogram Speedcook microwave, LG French door refrigerator, and a whisper-quiet Miele Futura Crystal dishwasher. The primary suite serves as a spa-inspired haven with a walk-in closet and a no-edge shower lined with large-format porcelain, river rock, thermostatic controls, EnduroShield glass, a marble vanity, and a Kohler smart bidet toilet. The backyard paradise is built for seamless indoor-outdoor living, offering an automated California Pools Jandy saltwater pool and spa in the very private courtyard with high privacy fences, Rheem digital gas heater, SunSetter awning, built-in 304 stainless gas grill, and lush palm landscaping with golf cart parking. High-end mechanicals include a newer Lennox 5-ton 18.5 SEER A/C and variable-speed furnace, Noritz commercial-grade tankless water heater, ActivFlo catalytic conditioner, 200-amp electrical service, and smart touchscreen security. Unmatched Coastal Lifestyle With low HOA $50/month, you enjoy exclusive deeded access to the RARE PRIVATE Shorecliffs Beach Club—one of Southern California's only private clubhouses situated directly on the sand, complete with free beach parking and social events. Take a short bike or golf cart ride to dine in downtown San Clemente, the historic Pier, and the Dana Point Harbor.
Property Features
Property Type: Residential - Single Family
Cooling: CentralAir, HumidityControl, HighEfficiency
Garage: 2 car attached
Heating: Central, ForcedAir, HumidityControl, HighEfficiency
Lot Size: 0.21 Acres
Roof Type: Composition
Stories: 1.0
Year Built: 1964
Amenities
BreakfastBar
CeilingFans
SeparateFormalDiningRoom
GraniteCounters
InLawFloorplan
RecessedLighting
Storage
Unfurnished
AllBedroomsDown
BedroomOnMainLevel
MainLevelPrimary
WalkInClosets
Awnings
Feature Descriptions
Accessibility: GrabBars, NoStairs, Parking, SeeRemarks, AccessibleDoors, AccessibleEntrance
Appliances: Barbecue, Dishwasher, GasCooktop, GasOven, GasWaterHeater, IceMaker, Microwave, Refrigerator, RangeHood, SelfCleaningOven, TanklessWaterHeater, VentedExhaustFan, WaterToRefrigerator, Dryer, Washer
Association Amenities: CallForRules, Clubhouse, ControlledAccess, MeetingRoom, Management, OutdoorCookingArea, OtherCourts, Barbecue, PicnicArea, Playground, Pickleball, Pool, RecreationRoom
Community Features: Curbs, Gutters, StormDrains, StreetLights, Suburban, Sidewalks
Days on Site: 4
Door Features: MirroredClosetDoors, SlidingDoors
Exterior: Frame, Stucco
Fencing: Block, GoodCondition, Privacy, Security, Vinyl, WroughtIron
Fireplace: Den, Gas, LivingRoom, RaisedHearth, ZeroClearance
Flooring: Vinyl
Furnished: Yes
HOA Fee: 45/ Monthly
Laundry: LaundryRoom
Lot: ZeroToOneUnitAcre, BackYard, CornerLot, FrontYard, SprinklersInRear, SprinklersInFront, Landscaped, Level, OnGolfCourse, NearPublicTransit, RectangularLot, SprinklerSystem, StreetLevel, Yard
Lot Dimensions: 102' x 94'
Other Equipment: SatelliteDish
Parcel#: 69130102
Parking: Concrete, DrivewayLevel, DoorSingle, Driveway, GarageFacesFront, Garage, GarageDoorOpener, OnStreet, SideBySide
Parking Notes: Concrete, DrivewayLevel, DoorSingle, Driveway, GarageF
Patio/Porch: Concrete, Open, Patio
Pool: Fenced, Filtered, Gunite, GasHeat, Heated, InGround, Pebble, Permits, Private, SaltWater, Tile, Association
Security: Prewired, CarbonMonoxideDetectors, SmokeDetectors, SecurityLights
Sewer: PublicSewer
Spa: Yes
Spa: Gunite, Heated, InGround, Permits, Private
Special View Info: GolfCourse, Hills, Neighborhood, Ocean, PeekABoo, Pool
Swimming Pool: Yes
Units: 1
Water: Public
Water Features: OceanAccess, OceanSideOfFreeway
Window: Blinds, DoublePaneWindows, EnergyStarQualifiedWindows, PlantationShutters, Screens
Local Schools
High School: San Clemente
Middle School: Shorecliff
Elementary School: Marblehead
School District: Capistrano Unified
Listed By / Shown By
Listed By
Agency Name: First Team Real Estate
Agent Name: Kevin Smith
Agency Phone: 949-458-1033

Shown By
Agent Name: Jennifer Hamilton, DRE#01800791, Owner/Broker
Agent Phone: (805) 543-2172 ext. 30
Agency Title: Farrell Smyth, Inc.
Estimate Your Payment
Estimated Payment
$ 6,290.57 per month $5,561.69 Principal & Interest $0.00 Property Tax (data not provided by mls) $728.88 Homeowner's InsuranceChange Payment Information

Jennifer Hamilton, DRE#01800791, Owner/Broker
Office: (805) 543-2172 ext. 30
Email Me

Privacy Policy / DMCA Notice / ADA Accessibility


This site is hosted, designed and copyright
© 1994 - 2026 by
Delta Media Group, Inc. -- Patent Pending --
2820 Via Montecito | MLS# OC26199880
This single family home located at 2820 Via Montecito, San Clemente, CA 92672 is currently listed for sale with an asking price of $2,499,000. This property was built in 1964 and has 5 bedrooms and 2 full and 1 partial baths with 2200 sq. ft. Via Montecito is located in the Shorecliffs (SC) subdivision within the Capistrano Unified school district. Search Shorecliffs (SC) real estate on jenniferhamilton.farrellsmyth.com today.