
Jennifer Hamilton, DRE#01800791, Owner/Broker
REALTOR®, CRP, GRP, Director of Relocation
(805) 543-2172 ext. 30

BEDS4
BATHS2 full
SQUARE FEET1,628
MLS#SR26197955
STATUSActive
PROPERTY TYPEResidential - Single Family
SUBDIVISIONHawks Pointe (HAWKS)
SCHOOLWilliam S. Hart Union
Listing Courtesy of:
Equity Union
Agency Phone: 661-516-2064
Associate Name: Cherrie Brown

Listing Shown by:
Farrell Smyth, Inc.
Associate Name: Jennifer Hamilton, DRE#01800791, Owner/Broker
Property Description
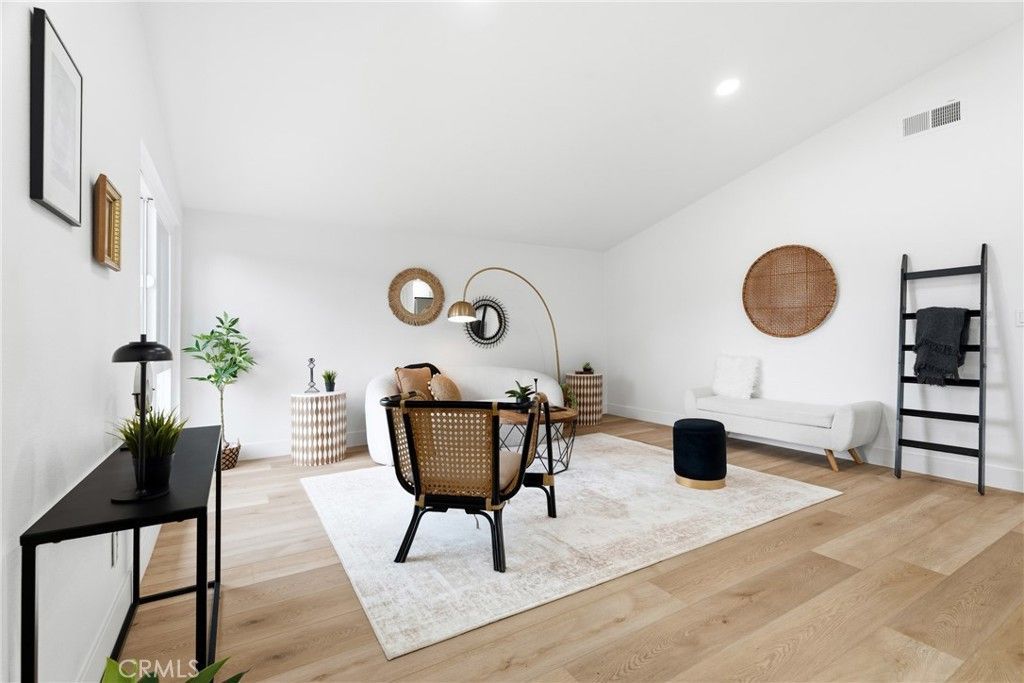
Completely Remodeled Single-Story Gem on a pool sized lot with No HOA, No Mello-Roos! Welcome home to this beautifully reimagined single-story residence, offering nearly 1,700 square feet of bright, open living space designed for today's lifestyle. From the moment you arrive, the fresh exterior paint, new concrete driveway, and tidy landscaping set the tone for the quality found throughout. Step inside to a light-filled living room with soaring vaulted ceilings that flows effortlessly into a stunning, fully remodeled kitchen and dining area, which is the true heart of the home. The chef-inspired kitchen boasts brand-new cabinetry, abundant storage, gorgeous quartz countertops, a show-stopping waterfall island, and all-new stainless steel appliances. The cozy family room invites relaxation with a warm fireplace and a slider that opens to the backyard, perfect for indoor-outdoor living. The spacious primary suite, complete with vaulted ceilings, a private slider to the yard, generous closet space, and a completely remodeled ensuite bath that feels like a personal spa. Three additional bedrooms and a beautifully remodeled secondary bathroom. Step outside to a pool-sized backyard ready for your vision, whether that's a future pool, entertaining space, or garden, sky's the limit. This home also includes new flooring, baseboards, interior paint, recessed lighting, fixtures, windows, doors, electrical panel, AC, furnace, water heater, re-piped plumbing, new gas line, main sewer line, and a brand-new garage door. Every detail has been thoughtfully addressed for true move-in-ready peace of mind. Ideally situated near shopping, parks, schools, restaurants, and offering easy freeway access, this home delivers both comfort and convenience. As an added bonus, the buyer will receive a one-year workmanship warranty from the general contractor, plus manufacturer warranties on all installed products, giving you extra confidence in your investment. This move-in-ready home truly has it all … don't miss your chance to make it yours!
Property Features
Property Type: Residential - Single Family
Cooling: CentralAir
Garage: 2 car attached
Heating: Central
Home Style: Traditional
Lot Size: 0.26 Acres
Stories: 1.0
Year Built: 1968
Amenities
BreakfastBar
CathedralCeilings
EatInKitchen
InLawFloorplan
OpenFloorplan
Pantry
RecessedLighting
Feature Descriptions
Appliances: Dishwasher, Disposal, Microwave
Community Features: Curbs, StreetLights, Suburban, Sidewalks
Days on Site: 6
Fireplace: FamilyRoom
Flooring: Vinyl
Laundry: InGarage
Lot: BackYard, FrontYard, Landscaped, Yard
Parcel#: 2802035016
Parking: Driveway, Garage
Parking Notes: Driveway, Garage
Sewer: PublicSewer
Spa: None
Units: 1
Water: Public
Window: DoublePaneWindows
Local Schools
High School: Canyon
Middle School: Siera Vista
School District: William S. Hart Union
Listed By / Shown By
Listed By
Agency Name: Equity Union
Agent Name: Cherrie Brown
Agency Phone: 661-516-2064

Shown By
Agent Name: Jennifer Hamilton, DRE#01800791, Owner/Broker
Agent Phone: (805) 543-2172 ext. 30
Agency Title: Farrell Smyth, Inc.
Estimate Your Payment
Estimated Payment
$ 2,013.79 per month $1,780.45 Principal & Interest $0.00 Property Tax (data not provided by mls) $233.33 Homeowner's InsuranceChange Payment Information

Jennifer Hamilton, DRE#01800791, Owner/Broker
Office: (805) 543-2172 ext. 30
Email Me

Privacy Policy / DMCA Notice / ADA Accessibility


This site is hosted, designed and copyright
© 1994 - 2026 by
Delta Media Group, Inc. -- Patent Pending --
28189 Foxlane | MLS# SR26197955
This single family home located at 28189 Foxlane, Canyon Country, CA 91351 is currently listed for sale with an asking price of $799,999. This property was built in 1968 and has 4 bedrooms and 2 full baths with 1628 sq. ft. Foxlane is located in the Hawks Pointe (HAWKS) subdivision within the William S. Hart Union school district. Search Hawks Pointe (HAWKS) real estate on jenniferhamilton.farrellsmyth.com today.