
Jennifer Hamilton, DRE#01800791, Owner/Broker
REALTOR®, CRP, GRP, Director of Relocation
(805) 543-2172 ext. 30

BEDS2
BATHS
SQUARE FEET1,527
MLS#OC26186541
STATUSActive
PROPERTY TYPEResidential - Condominium
SUBDIVISIONCasta Del Sol - Carmel (CR)
SCHOOLCapistrano Unified
Listing Courtesy of:
Davar & Co
Agency Phone: 949-888-8777
Associate Name: Robert Yaruss

Listing Shown by:
Farrell Smyth, Inc.
Associate Name: Jennifer Hamilton, DRE#01800791, Owner/Broker
Property Description
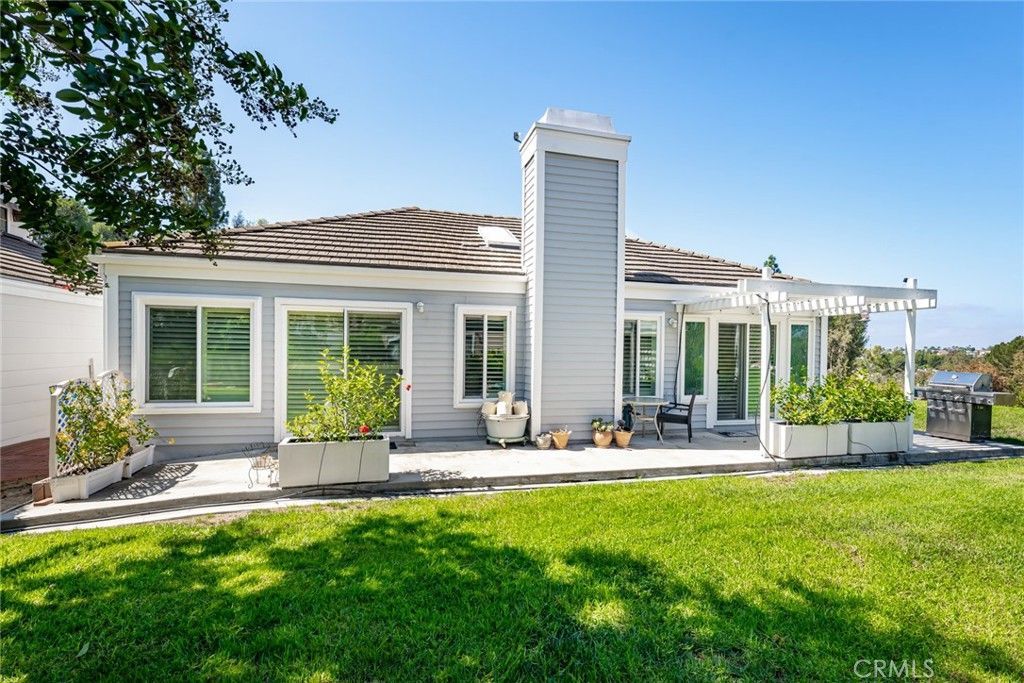
Welcome to this beautiful view home above it all in 55+ Casta Del Sol. Front elevation has been hardscaped to eliminate steps, creating a large patio to enjoy sweet breezes and lovely views. Featuring the level entry, a solid porch roof which keeps you out of the weather, & access to a wide grassy greenbelt that encircles the Front Entry, Kitchen & Primary Suite. Front overhang gives invisible attic storage space access. Attractive security screen door, custom front door & sidelight greets you. Once inside, wainscoting & crown molding invite you in to a large living space gathered around a beautiful fireplace. Room has high celings, lots of newer efficient windows & skylights for a well-lit but peaceful space. The Primary Suite enjoys high ceilings with a fan, slider for morning coffee outdoors & plenty of room for a king bed/furniture. En Suite features a double vanity, a tiled step in shower, grab bars, walk in closet, dressing area, & private W/C. Guest Bedroom is large with custom mirrored wardrobe with interior built-ins, a window seat with added storage & high ceilings with fan. Second Bath features a tiled step in shower with glass enclosure. Kitchen faces the front forever view and is updated with newer granite, newer range with air fryer & included refrigerator, as well as extra added cabinetry & counterspace. Large Eat in area & slider to side patio & greenbelt for BBQs. Oversized garage with cabinetry & laundry, room for fridge, freezer, two cars, refuse bins, & room for guests on the driveway. HVAC, Water Heater, double pane windows, custom shutters & Nest thermostat all 4yrs new. Located above Gate #4 inside the community it is in the newer series of homes & convenient to inside & outside amenities. This 55+ Community offers pools, clubs, activities, gardens, BBQ kitchen, Shuffleboard/ Bocce Pavilion, Lawn Bowling, Pickleball/tennis courts, more. You name it, its waiting for you to partake as you like.
Property Features
Property Type: Residential - Condominium
Cooling: Central Air, Gas
Garage: 2 car attached
Heating: Forced Air, Natural Gas
Home Style: Cape Cod, Mediterranean
Lot Size: 0.08 Acres
Roof Type: Composition
Stories: 1.0
Year Built: 1981
Amenities
Built-in Features
Chair Rail
Ceiling Fan(s)
Crown Molding
Cathedral Ceiling(s)
Separate/Formal Dining Room
Eat-in Kitchen
Granite Counters
High Ceilings
Pull Down Attic Stairs
Paneling/Wainscoting
Recessed Lighting
Storage
Unfurnished
All Bedrooms Down
Bedroom on Main Level
Galley Kitchen
Main Level Primary
Primary Suite
Feature Descriptions
Accessibility: Safe Emergency Egress from Home, Grab Bars, No Stairs, Parking, Accessible Doors, Accessible Entrance
Appliances: Dishwasher, Disposal
Association Amenities: Billiard Room, Call for Rules, Clubhouse, Fitness Center, Fire Pit, Game Room, Other Courts, Barbecue, Pickleball, Pool, Pet Restrictions, Pets Allowed, Spa/Hot Tub, Trail(s), Trash, Cable TV, Utilities
Community Features: Biking, Curbs, Hiking, Storm Drain(s), Street Lights, Sidewalks, Gated, Pool
Days on Site: 41
Exclusions: Washer & Dryer; Stand-alone garage fridge & freezer are negotiable - AS IS
Fireplace: Gas Starter, Living Room
Flooring: Carpet, Vinyl
Furnished: Yes
HOA Fee: 560/ Monthly
Laundry: In Garage
Lot: Close to Clubhouse, Cul-De-Sac, Greenbelt, Lawn, Landscaped, Level, Street Level
Parcel#: 78609146
Parking: Direct Access, Door-Single, Driveway, Garage, Garage Door Opener, Garage Faces Side, Side By Side
Parking Notes: Direct Access, Door-Single, Driveway, Garage, Garage D
Patio/Porch: Concrete, Covered, Front Porch, Open, Patio, Porch, Wrap Around
Pets Allowed: Size Limit
Pool: Community, Fenced, Filtered, Gunite, Gas Heat, Heated, Association
Security: Carbon Monoxide Detector(s), Gated with Guard, Gated Community, Resident Manager, Smoke Detector(s)
Sewer: Public Sewer, Sewer Tap Paid
Spa: None
Special View Info: Park/Greenbelt, Hills, Panoramic
Swimming Pool: Yes
Units: 1922
Utilities: Cable Available, Cable Connected, Electricity Available, Electricity Connected, Natural Gas Available, Natural Gas Connected, Phone Available, Phone Connected, Sewer Available, Sewer Connected, Underground Utilities, Water Available, Water Connected
Water: Public
Window: Blinds, Double Pane Windows, Plantation Shutters, Skylight(s), Shutters
Local Schools
School District: Capistrano Unified
Listed By / Shown By
Listed By
Agency Name: Davar & Co
Agent Name: Robert Yaruss
Agency Phone: 949-888-8777

Shown By
Agent Name: Jennifer Hamilton, DRE#01800791, Owner/Broker
Agent Phone: (805) 543-2172 ext. 30
Agency Title: Farrell Smyth, Inc.
Estimate Your Payment
Estimated Payment
$ 2,466.89 per month $2,181.06 Principal & Interest $0.00 Property Tax (data not provided by mls) $285.83 Homeowner's InsuranceChange Payment Information

Jennifer Hamilton, DRE#01800791, Owner/Broker
Office: (805) 543-2172 ext. 30
Email Me

Privacy Policy / DMCA Notice / ADA Accessibility


This site is hosted, designed and copyright
© 1994 - 2026 by
Delta Media Group, Inc. -- Patent Pending --
28149 Manchuca | MLS# OC26186541
This condo located at 28149 Manchuca, Mission Viejo, CA 92692 is currently listed for sale with an asking price of $979,999. This property was built in 1981 and has 2 bedrooms with 1527 sq. ft. Manchuca is located in the Casta Del Sol - Carmel (CR) subdivision within the Capistrano Unified school district. Search Casta Del Sol - Carmel (CR) real estate on jenniferhamilton.farrellsmyth.com today.