
Jennifer Hamilton, DRE#01800791, Owner/Broker
REALTOR®, CRP, GRP, Director of Relocation
(805) 543-2172 ext. 30

BEDS3
BATHS2 full
SQUARE FEET1,287
MLS#SR26227556
STATUSPending
PROPERTY TYPEResidential - Single Family
SUBDIVISIONSkyblue (SKBL)
SCHOOLWilliam S. Hart Union
Listing Courtesy of:
Coldwell Banker Quality Properties
Agency Phone: 818-725-2500
Associate Name: Siobhan Finch

Listing Shown by:
Farrell Smyth, Inc.
Associate Name: Jennifer Hamilton, DRE#01800791, Owner/Broker
Property Description
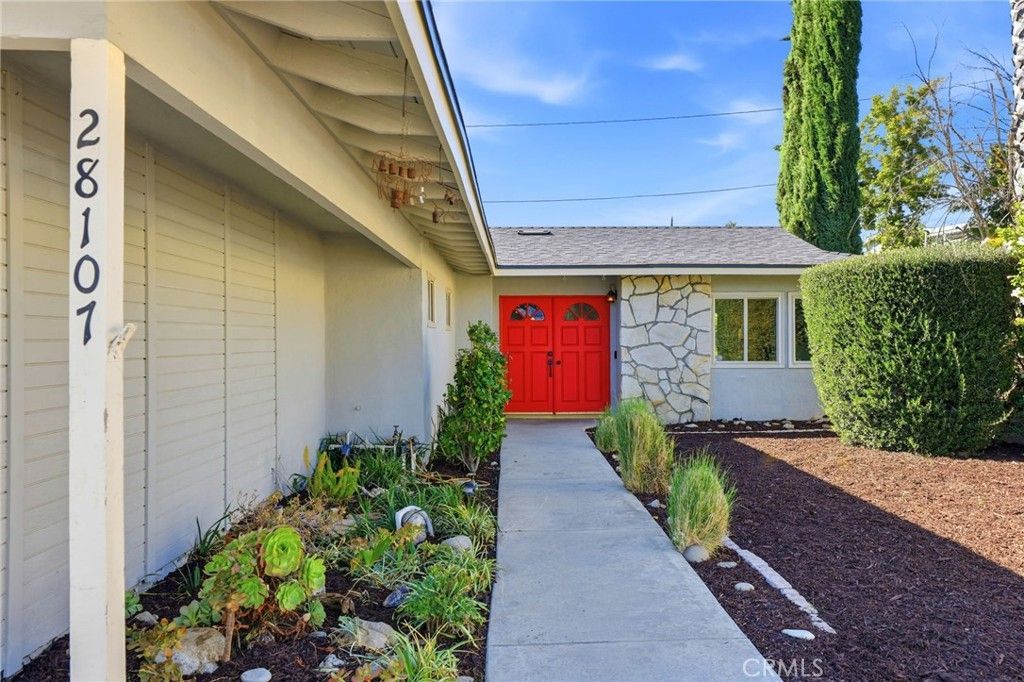
Midcentury charm, modern updates, and an inviting cul-de-sac setting come together at this three-bedroom, two-bath single-story ranch in Santa Clarita's Canyon Country. A vibrant red double-door entry and distinctive stone accents create a memorable first impression, while new wood-look vinyl flooring brings warmth and contemporary style throughout the living spaces. The bright living room opens to a covered patio, offering an easy transition to outdoor relaxation and entertaining. The kitchen features granite countertops and an adjacent dining area. A bonus sunroom offers an estimated 250 sq. ft. of additional space, with plenty of windows and natural light-a cheerful spot to relax. The sunroom was constructed without permits. Remodeled bathrooms, including a walk-in tub, add comfort and convenience. A roof replaced in 2024, an upgraded electrical panel, and an attached two-car garage complete this appealing home. With classic California character and thoughtful improvements, 28107 Dowell Drive is ready to welcome you home.
Property Features
Property Type: Residential - Single Family
Cooling: Central Air
Garage: 2 car attached
Heating: Central
Home Style: Mid-Century Modern, Ranch
Lot Size: 0.14 Acres
Roof Type: Composition
Stories: 1.0
Year Built: 1964
Amenities
Separate/Formal Dining Room
Granite Counters
Recessed Lighting
All Bedrooms Down
Feature Descriptions
Appliances: Dishwasher, Free-Standing Range, Microwave, Trash Compactor, Water Heater
Community Features: Sidewalks
Days on Site: 11
Exclusions: Staging furniture and decor.
Fireplace: None
Flooring: Tile, Vinyl
Laundry: In Garage
Lot: Cul-De-Sac
Parcel#: 2801016043
Parking: Direct Access, Door-Single, Driveway, Garage Faces Front, Garage
Parking Notes: Direct Access, Door-Single, Driveway, Garage Faces Fr
Patio/Porch: Patio
Security: Carbon Monoxide Detector(s), Smoke Detector(s)
Sewer: Public Sewer
Spa: None
Units: 1
Utilities: Cable Available, Electricity Connected, Natural Gas Connected, Sewer Connected
Water: Public
Window: Double Pane Windows
Local Schools
School District: William S. Hart Union
Listed By / Shown By
Listed By
Agency Name: Coldwell Banker Quality Properties
Agent Name: Siobhan Finch
Agency Phone: 818-725-2500

Shown By
Agent Name: Jennifer Hamilton, DRE#01800791, Owner/Broker
Agent Phone: (805) 543-2172 ext. 30
Agency Title: Farrell Smyth, Inc.
Estimate Your Payment
Estimated Payment
$ 1,633.68 per month $1,444.39 Principal & Interest $0.00 Property Tax (data not provided by mls) $189.29 Homeowner's InsuranceChange Payment Information

Jennifer Hamilton, DRE#01800791, Owner/Broker
Office: (805) 543-2172 ext. 30
Email Me

Privacy Policy / DMCA Notice / ADA Accessibility


This site is hosted, designed and copyright
© 1994 - 2026 by
Delta Media Group, Inc. -- Patent Pending --
28107 Dowell | MLS# SR26227556
This single family home located at 28107 Dowell, Canyon Country, CA 91351 is currently listed for sale with an asking price of $649,000. This property was built in 1964 and has 3 bedrooms and 2 full baths with 1287 sq. ft. Dowell is located in the Skyblue (SKBL) subdivision within the William S. Hart Union school district. Search Skyblue (SKBL) real estate on jenniferhamilton.farrellsmyth.com today.