
Jennifer Hamilton, DRE#01800791, Owner/Broker
REALTOR®, CRP, GRP, Director of Relocation
(805) 543-2172 ext. 30

BEDS4
BATHS2 full 1 partial
SQUARE FEET2,057
MLS#OC26200871
STATUSActiveUnderContract
PROPERTY TYPEResidential - Single Family
SUBDIVISIONRolling Hills (RHH)
SCHOOLCapistrano Unified
Listing Courtesy of:
Coldwell Banker Realty
Agency Phone: 949-249-6611
Associate Name: Candice Blair

Listing Shown by:
Farrell Smyth, Inc.
Associate Name: Jennifer Hamilton, DRE#01800791, Owner/Broker
Property Description
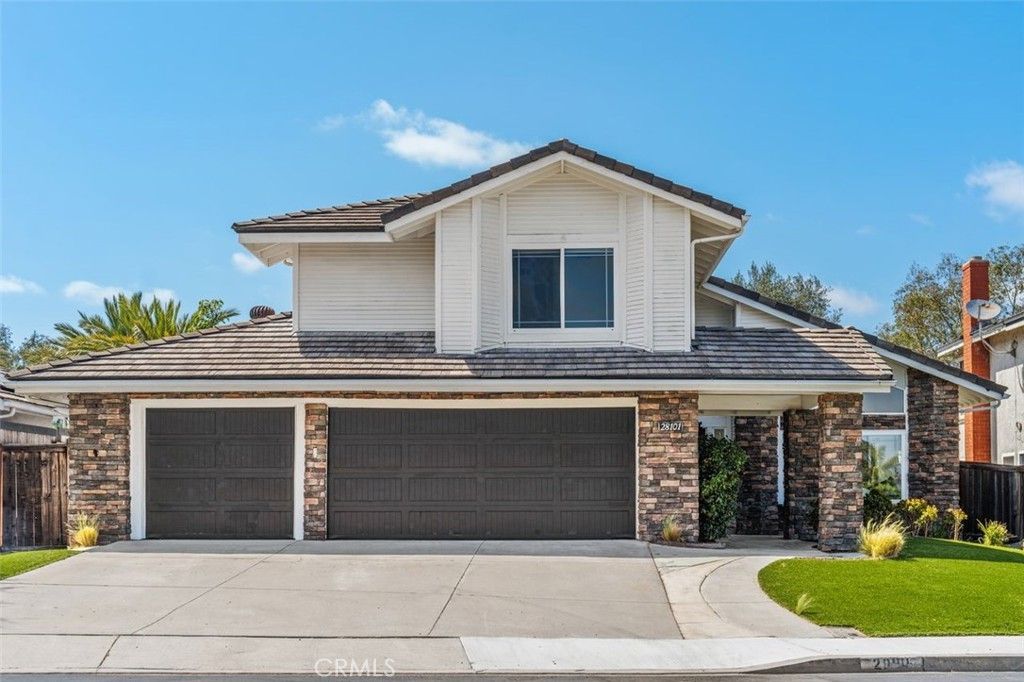
Nestled within the highly sought-after gated community of Rolling Hills Estates, this beautifully remodeled 4-bedroom +Office, 2.5-bath home offers luxury, privacy, and panoramic views in one of Laguna Niguel's most desirable locations. Situated on a quiet, private street, this exceptional residence welcomes you with soaring vaulted ceilings, abundant natural light, and extensive upgrades throughout. The stunning remodeled kitchen is the heart of the home, featuring quartz countertops, white Shaker cabinetry, and an impressive collection of high-end appliances, including a 6-burner gas cooktop, Viking vent hood, Viking oven, Sub Zero built-in refrigerator, dishwasher drawers, and a wine refrigerator. Luxury vinyl plank flooring, updated lighting, modern fixtures, dual-pane windows, skylights, and fresh exterior paint add to the home's stylish appeal. Major system improvements include a new HVAC system with heat pump installed in 2024 and a tankless water heater for energy-efficient comfort. The spacious family room features a cozy fireplace with a sleek modern surround, creating the perfect setting for relaxing or entertaining. Upstairs, the primary suite serves as a private retreat with beautiful views, an oversized soaking tub, large walk-in shower, updated vanity, and generous walk-in closet. The secondary bathrooms have also been tastefully remodeled. Step outside to your private backyard oasis, complete with mature fruit trees, low-maintenance turf, and stunning panoramic views. Whether hosting guests or enjoying a quiet evening, the outdoor space offers the perfect blend of beauty and tranquility. A standout feature is the three-car garage, with half of the third bay thoughtfully converted into a dedicated OFFICE space, ideal for working from home, a gym, hobby room, or creative studio while still maintaining valuable storage space. Residents of Rolling Hills Estates enjoy gated security and resort-style amenities including a pool, spa, parks, and greenbelts. Conveniently located near award-winning schools, shopping, dining, hiking and biking trails, and just minutes from Orange County's beautiful beaches, this home offers the very best of coastal Orange County living. Rarely does a turnkey, remodeled view home with privacy, premium upgrades, a three-car garage, office space, and an exceptional Laguna Niguel location become available. Don't miss this incredible opportunity.
Property Features
Property Type: Residential - Single Family
Cooling: CentralAir, HeatPump
Garage: 3 car attached
Heating: Central, Fireplaces
Home Style: Traditional
Lot Size: 0.15 Acres
Roof Type: Tile
Stories: 2.0
Year Built: 1984
Amenities
BreakfastBar
CeilingFans
SeparateFormalDiningRoom
OpenFloorplan
RecessedLighting
AllBedroomsUp
RainGutters
Feature Descriptions
Accessibility: None
Appliances: SixBurnerStove, Dishwasher, GasCooktop, Disposal, GasOven, Microwave, Refrigerator, TanklessWaterHeater, VentedExhaustFan
Association Amenities: SportCourt, Barbecue, Pickleball, Pool, SpaHotTub, TennisCourts
Community Features: Curbs, Gutters, Park, StreetLights, Suburban, Sidewalks, Gated, Pool
Days on Site: 1
Door Features: FrenchDoors
Exterior: Brick, Drywall, Stucco
Fencing: Wood, WroughtIron
Fireplace: FamilyRoom, Gas
Flooring: Vinyl
HOA Fee: 345/ Monthly
Laundry: Inside, LaundryRoom
Lot: ZeroToOneUnitAcre, BackYard, FrontYard, SprinklersInRear, SprinklersInFront, Yard
Parcel#: 63734113
Parking: DoorMulti, DirectAccess, Driveway, Garage, OnStreet
Parking Notes: DoorMulti, DirectAccess, Driveway, Garage, OnStreet
Patio/Porch: Concrete, Enclosed
Pool: Community, Association
Security: CarbonMonoxideDetectors, GatedCommunity, SmokeDetectors
Sewer: PublicSewer
Spa: Yes
Spa: Association, Community
Special View Info: CityLights, Hills, Mountains, Neighborhood
Swimming Pool: Yes
Units: 1
Utilities: CableAvailable, ElectricityAvailable, NaturalGasAvailable, PhoneAvailable, SewerConnected, WaterAvailable
Water: Public
Window: DoublePaneWindows, Screens
Local Schools
High School: Aliso Niguel
Middle School: Aliso Viejo
Elementary School: Marian Bergeson
School District: Capistrano Unified
Listed By / Shown By
Listed By
Agency Name: Coldwell Banker Realty
Agent Name: Candice Blair
Agency Phone: 949-249-6611

Shown By
Agent Name: Jennifer Hamilton, DRE#01800791, Owner/Broker
Agent Phone: (805) 543-2172 ext. 30
Agency Title: Farrell Smyth, Inc.
Estimate Your Payment
Estimated Payment
$ 4,342.23 per month $3,839.10 Principal & Interest $0.00 Property Tax (data not provided by mls) $503.13 Homeowner's InsuranceChange Payment Information

Jennifer Hamilton, DRE#01800791, Owner/Broker
Office: (805) 543-2172 ext. 30
Email Me

Privacy Policy / DMCA Notice / ADA Accessibility


This site is hosted, designed and copyright
© 1994 - 2026 by
Delta Media Group, Inc. -- Patent Pending --
28101 Westfield Drive | MLS# OC26200871
This single family home located at 28101 Westfield Drive, Laguna Niguel, CA 92677 is currently listed for sale with an asking price of $1,725,000. This property was built in 1984 and has 4 bedrooms and 2 full and 1 partial baths with 2057 sq. ft. Westfield Drive is located in the Rolling Hills (RHH) subdivision within the Capistrano Unified school district. Search Rolling Hills (RHH) real estate on jenniferhamilton.farrellsmyth.com today.