
Jennifer Hamilton, DRE#01800791, Owner/Broker
REALTOR®, CRP, GRP, Director of Relocation
(805) 543-2172 ext. 30

BEDS4
BATHS2 full 1 partial
SQUARE FEET2,490
MLS#ML82060419
STATUSActive
PROPERTY TYPEResidential - Single Family
SCHOOLOther
Listing Courtesy of:
A. Meadows Real Estate
Agency Phone: (650) 357-0000
Associate Name: Rena Provencio

Listing Shown by:
Farrell Smyth, Inc.
Associate Name: Jennifer Hamilton, DRE#01800791, Owner/Broker
Property Description
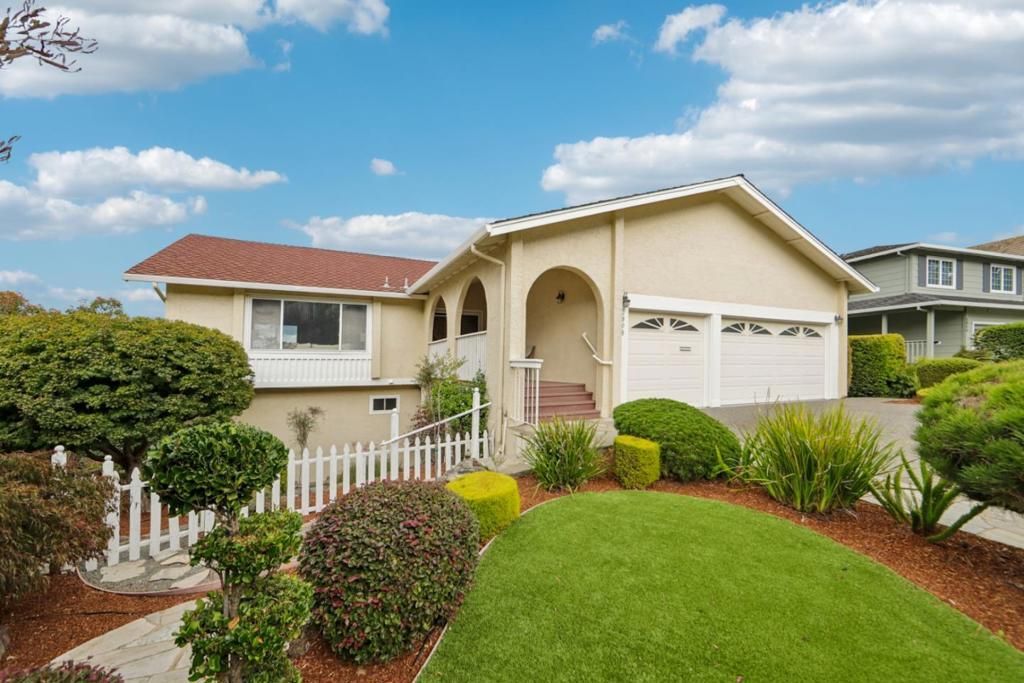
Life in Belmonts Hallmark neighborhood begins with the outdoors just beyond your door. Waterdog Lake and Open Space rest past the canyon, with nearby trails for hiking and biking, tennis at Hallmark Park, and both John Brooks Trailhead and Wakefield Park only moments away. Inside, the home opens at street level into bright, easy living. Natural light fills the living room, dining room, family room, kitchen, entry, and half bath, while the canyon remains a quiet backdrop throughout the day. Step onto the kitchen deck and the view expandssweeping across the Peninsula, the park, and the surrounding hills. Downstairs, the layout keeps every bedroom together: a primary suite, three additional bedrooms, and a full bath create a private retreat separate from the main living spaces. With 2,490 square feet on a generous 10,425-square-foot lot, there is room to gather, garden, play, and enjoy true outdoor living. Set on a quieter stretch of Wakefield, the home is close to Carlmont Village for everyday errands, with 280 and 101 nearby for easy access to San Francisco, SFO, Stanford, and Silicon Valley. Here, canyon light, deck views, and neighborhood trails shape everyday life.
Property Features
Property Type: Residential - Single Family
Garage: 3 car attached
Heating: ForcedAir
Lot Size: 0.24 Acres
Roof Type: Composition
Stories: 2.0
Year Built: 1974
Amenities
BreakfastBar
Feature Descriptions
Appliances: Dishwasher, GasCooktop
Days on Site: 8
Fireplace: FamilyRoom
Flooring: Carpet, Tile, Wood
Parcel#: 045441350
Sewer: PublicSewer
Water: Public
Window: BayWindows
Local Schools
School District: Other
Listed By / Shown By
Listed By
Agency Name: A. Meadows Real Estate
Agent Name: Rena Provencio
Agency Phone: (650) 357-0000

Shown By
Agent Name: Jennifer Hamilton, DRE#01800791, Owner/Broker
Agent Phone: (805) 543-2172 ext. 30
Agency Title: Farrell Smyth, Inc.
Estimate Your Payment
Estimated Payment
$ 8,759.97 per month $7,744.97 Principal & Interest $0.00 Property Tax (data not provided by mls) $1,015.00 Homeowner's InsuranceChange Payment Information

Jennifer Hamilton, DRE#01800791, Owner/Broker
Office: (805) 543-2172 ext. 30
Email Me

Privacy Policy / DMCA Notice / ADA Accessibility


This site is hosted, designed and copyright
© 1994 - 2026 by
Delta Media Group, Inc. -- Patent Pending --
2808 Wakefield Drive | MLS# ML82060419
This single family home located at 2808 Wakefield Drive, Belmont, CA 94002 is currently listed for sale with an asking price of $3,480,000. This property was built in 1974 and has 4 bedrooms and 2 full and 1 partial baths with 2490 sq. ft. Wakefield Drive is located within the Other school district. Search Belmont real estate on jenniferhamilton.farrellsmyth.com today.