
Jennifer Hamilton, DRE#01800791, Owner/Broker
REALTOR®, CRP, GRP, Director of Relocation
(805) 543-2172 ext. 30

BEDS3
BATHS2 full
SQUARE FEET2,480
MLS#ML82061667
STATUSActive
PROPERTY TYPEResidential - Single Family
SCHOOLOther
Listing Courtesy of:
Compass
Agency Phone: (408) 358-1111
Associate Name: Emilie Highley

Listing Shown by:
Farrell Smyth, Inc.
Associate Name: Jennifer Hamilton, DRE#01800791, Owner/Broker
Property Description
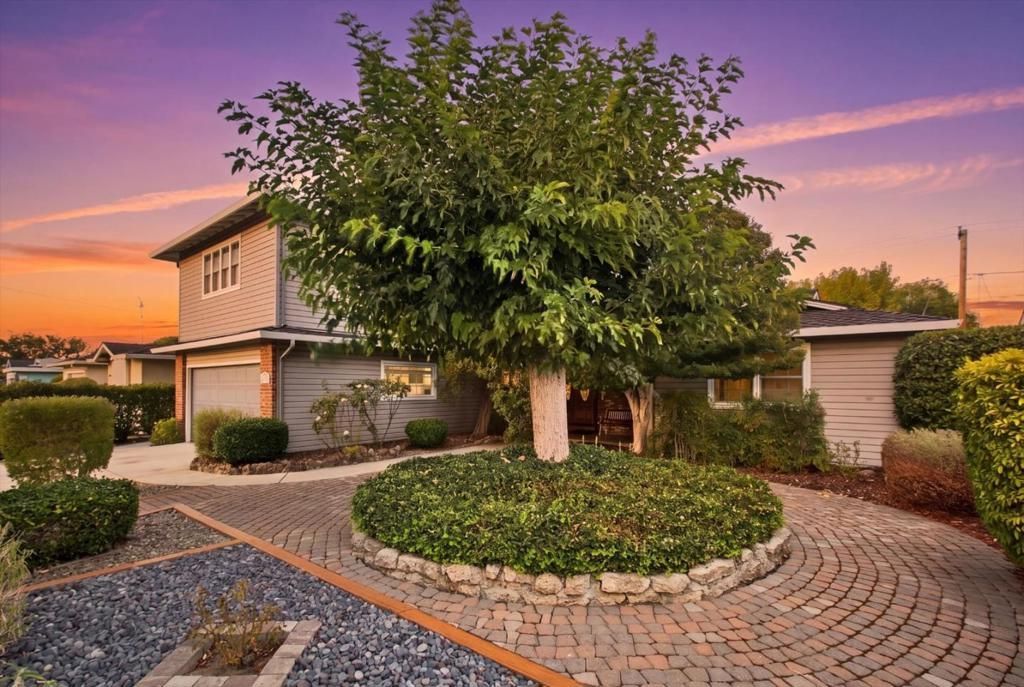
Welcome to 2802 Theresa Lane, a cherished Cambrian home proudly owned by the same family for over 60 years. Offering more than 2,400 square feet of living space on a generous 7,150 square foot lot, this well-maintained 3-bedroom, 2-bath home combines spacious interiors, inviting gathering areas, and a wonderful opportunity to make it your own. The generous kitchen flows naturally into the dining and living areas, creating a comfortable setting for everyday living and entertaining. Upstairs, a spacious game room provides the perfect retreat for family gatherings, movie nights, or friendly competition around the billiard table. A wood-burning stove adds warmth and character, making the space especially inviting on cooler evenings. Step outside to a beautifully manicured backyard with a covered patio, offering plenty of room to relax, entertain, garden, or enjoy the California lifestyle year-round. Lovingly cared for through generations, 2802 Theresa Lane is ready for its next chapter and the opportunity for a new owner to call it home.
Property Features
Property Type: Residential - Single Family
Cooling: None
Garage: 2 car attached
Heating: ForcedAir, Fireplaces, WoodStove
Home Style: Traditional
Lot Size: 0.16 Acres
Roof Type: Composition, Shingle
Stories: 1.0
Year Built: 1960
Feature Descriptions
Appliances: Barbecue, Dishwasher, Freezer, Disposal, Microwave, Refrigerator, RangeHood, VentedExhaustFan, Dryer, Washer
Days on Site: 1
Exterior: Stucco
Fireplace: Insert, LivingRoom, WoodBurningStove
Flooring: Carpet, Wood
Laundry: InGarage
Parcel#: 41412031
Sewer: PublicSewer
Special View Info: Neighborhood
Water: Public
Local Schools
School District: Other
Listed By / Shown By
Listed By
Agency Name: Compass
Agent Name: Emilie Highley
Agency Phone: (408) 358-1111

Shown By
Agent Name: Jennifer Hamilton, DRE#01800791, Owner/Broker
Agent Phone: (805) 543-2172 ext. 30
Agency Title: Farrell Smyth, Inc.
Estimate Your Payment
Estimated Payment
$ 5,286.19 per month $4,673.69 Principal & Interest $0.00 Property Tax (data not provided by mls) $612.50 Homeowner's InsuranceChange Payment Information

Jennifer Hamilton, DRE#01800791, Owner/Broker
Office: (805) 543-2172 ext. 30
Email Me

Privacy Policy / DMCA Notice / ADA Accessibility


This site is hosted, designed and copyright
© 1994 - 2026 by
Delta Media Group, Inc. -- Patent Pending --
2802 Theresa Lane | MLS# ML82061667
This single family home located at 2802 Theresa Lane, San Jose, CA 95124 is currently listed for sale with an asking price of $2,100,000. This property was built in 1960 and has 3 bedrooms and 2 full baths with 2480 sq. ft. Theresa Lane is located within the Other school district. Search San Jose real estate on jenniferhamilton.farrellsmyth.com today.