
Jennifer Hamilton, DRE#01800791, Owner/Broker
REALTOR®, CRP, GRP, Director of Relocation
(805) 543-2172 ext. 30

BEDS2
BATHS2 full
SQUARE FEET1,464
MLS#41148668
STATUSActive
PROPERTY TYPEResidential - Townhouse
SUBDIVISIONGOLF RIDGE
Listing Courtesy of:
Village Associates Real Estate
Agency Phone: 925-254-0505
Associate Name: Lauren Deal

Listing Shown by:
Farrell Smyth, Inc.
Associate Name: Jennifer Hamilton, DRE#01800791, Owner/Broker
Property Description
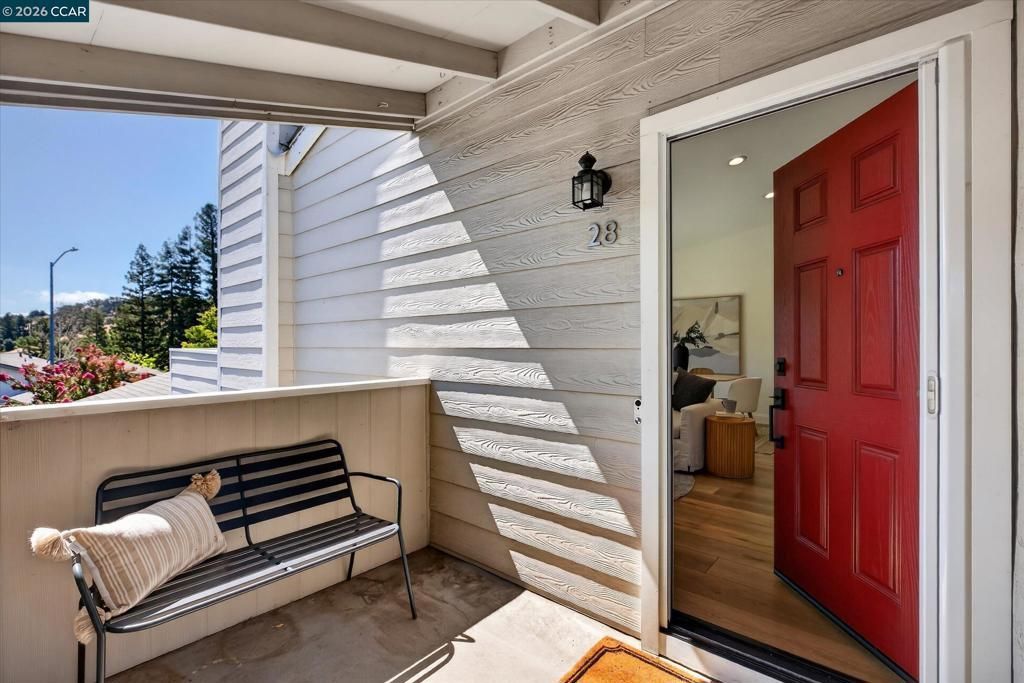
Beautifully updated townhome offers comfort, privacy, and thoughtful design in a small, quiet complex just moments from the dog park, shopping, and scenic trails. Luxury vinyl flooring flows throughout, complemented by a renovated wood-burning fireplace with striking architectural tiled hearth in the living room. Updated bathrooms feature modern tile and semi-custom vanities, while the kitchen shines with newer appliances, an induction range, and stone countertops. The large deck off the living room invites easy indoor-outdoor entertaining. Upstairs, the primary suite offers a private balcony, spacious updated bath with dual sink vanity, and walk-in closet with custom organization - a true retreat. Pride-of-ownership updates include newer windows, doors, and HVAC components. The finished two-car garage with epoxy flooring and abundant storage add functional space to make your own. Quiet, private, and beautifully maintained - this is East Bay living at its best.
Property Features
Property Type: Residential - Townhouse
Cooling: CentralAir
Garage: 2 car attached
Heating: ForcedAir
Home Style: Contemporary
Lot Size: 0.03 Acres
Stories: 2.0
Year Built: 1972
Amenities
BreakfastBar
Feature Descriptions
Association Amenities: Clubhouse, MaintenanceGrounds, Pool
Exterior: Stucco, WoodSiding
Fireplace: FamilyRoom, GasStarter
Flooring: Tile, Vinyl
HOA Fee: 520/ Monthly
Parcel#: 1546120070
Parking: Garage
Parking Notes: Garage
Patio/Porch: Deck
Pool: InGround, Association
Listed By / Shown By
Listed By
Agency Name: Village Associates Real Estate
Agent Name: Lauren Deal
Agency Phone: 925-254-0505

Shown By
Agent Name: Jennifer Hamilton, DRE#01800791, Owner/Broker
Agent Phone: (805) 543-2172 ext. 30
Agency Title: Farrell Smyth, Inc.
Estimate Your Payment
Estimated Payment
$ 1,831.29 per month $1,619.10 Principal & Interest $0.00 Property Tax (data not provided by mls) $212.19 Homeowner's InsuranceChange Payment Information

Jennifer Hamilton, DRE#01800791, Owner/Broker
Office: (805) 543-2172 ext. 30
Email Me

Privacy Policy / DMCA Notice / ADA Accessibility


This site is hosted, designed and copyright
© 1994 - 2026 by
Delta Media Group, Inc. -- Patent Pending --
28 Janin Pl | MLS# 41148668
This townhouse located at 28 Janin Pl, Pleasant Hill, CA 94523 is currently listed for sale with an asking price of $727,500. This property was built in 1972 and has 2 bedrooms and 2 full baths with 1464 sq. ft. Janin Pl is located in the GOLF RIDGE subdivision. Search GOLF RIDGE real estate on jenniferhamilton.farrellsmyth.com today.