
Jennifer Hamilton, DRE#01800791, Owner/Broker
REALTOR®, CRP, GRP, Director of Relocation
(805) 543-2172 ext. 30

BEDS3
BATHS2 full
SQUARE FEET1,263
MLS#SR26131224
STATUSActive
PROPERTY TYPEResidential - Single Family
SUBDIVISIONToday Homes (TDAY)
SCHOOLWilliam S. Hart Union
Listing Courtesy of:
RE/MAX of Santa Clarita
Agency Phone: 661-255-2650
Associate Name: Holly Thompson

Listing Shown by:
Farrell Smyth, Inc.
Associate Name: Jennifer Hamilton, DRE#01800791, Owner/Broker
Property Description
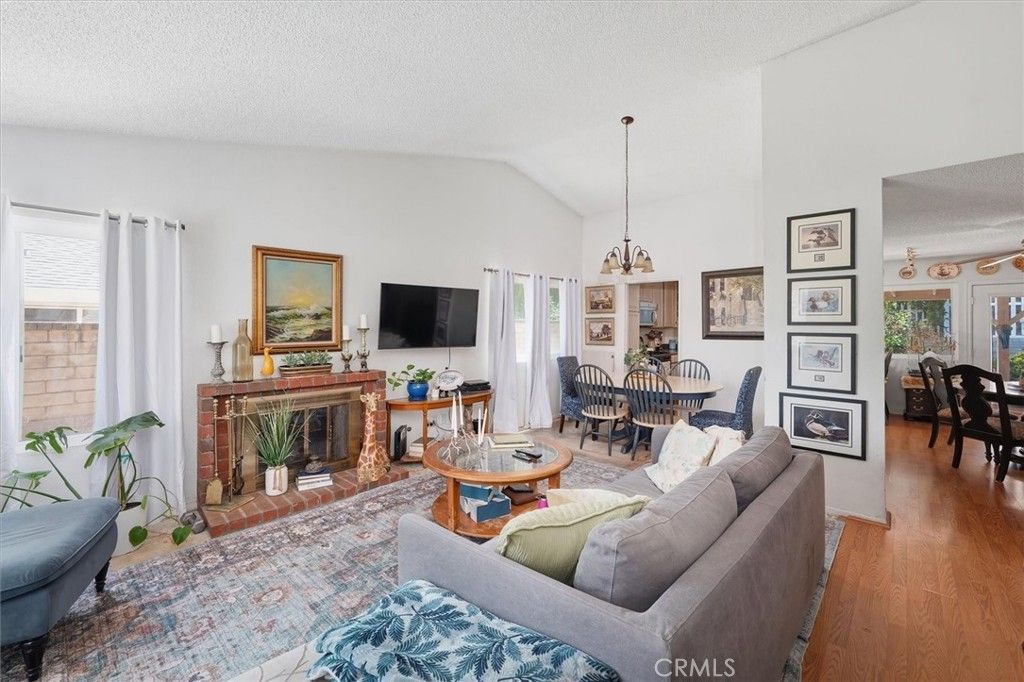
Great opportunity to own a single-story, single-family home with no Mello-Roos and no HOA! This 3 bedroom, 2 bathroom home offers 1,263 sq ft of potential and a chance for the next owner to make it their own. Step inside to a living room with high ceilings, a cozy fireplace, and dual-pane vinyl windows that bring in natural light. The functional single-level layout offers comfortable living spaces and a great foundation for future updates. The private backyard provides plenty of room to create the outdoor space you have been envisioning, whether that means entertaining, gardening, play space, or simply relaxing. A wonderful opportunity for a buyer looking to get into a single-family home and add their own personal touches.
Property Features
Property Type: Residential - Single Family
Cooling: Central Air
Garage: 2 car attached
Heating: Central
Lot Size: 0.24 Acres
Stories: 1.0
Year Built: 1983
Amenities
All Bedrooms Down
Bedroom on Main Level
Main Level Primary
Feature Descriptions
Community Features: Curbs, Gutter(s), Street Lights, Suburban, Sidewalks
Days on Site: 29
Fireplace: Family Room, Living Room
Laundry: In Garage
Lot: 0-1 Unit/Acre
Parcel#: 2824003027
Parking: Direct Access, Driveway, Garage Faces Front, Garage
Parking Notes: Direct Access, Driveway, Garage Faces Front, Garage
Sewer: Public Sewer
Spa: None
Units: 1
Water: Public
Local Schools
High School: Saugus
Middle School: Arroyo Seco
School District: William S. Hart Union
Listed By / Shown By
Listed By
Agency Name: RE/MAX of Santa Clarita
Agent Name: Holly Thompson
Agency Phone: 661-255-2650

Shown By
Agent Name: Jennifer Hamilton, DRE#01800791, Owner/Broker
Agent Phone: (805) 543-2172 ext. 30
Agency Title: Farrell Smyth, Inc.
Estimate Your Payment
Estimated Payment
$ 1,636.20 per month $1,446.62 Principal & Interest $0.00 Property Tax (data not provided by mls) $189.58 Homeowner's InsuranceChange Payment Information

Jennifer Hamilton, DRE#01800791, Owner/Broker
Office: (805) 543-2172 ext. 30
Email Me

Privacy Policy / DMCA Notice / ADA Accessibility


This site is hosted, designed and copyright
© 1994 - 2026 by
Delta Media Group, Inc. -- Patent Pending --
27951 Sycamore Creek | MLS# SR26131224
This single family home located at 27951 Sycamore Creek, Valencia, CA 91354 is currently listed for sale with an asking price of $650,000. This property was built in 1983 and has 3 bedrooms and 2 full baths with 1263 sq. ft. Sycamore Creek is located in the Today Homes (TDAY) subdivision within the William S. Hart Union school district. Search Today Homes (TDAY) real estate on jenniferhamilton.farrellsmyth.com today.