
Jennifer Hamilton, DRE#01800791, Owner/Broker
REALTOR®, CRP, GRP, Director of Relocation
(805) 543-2172 ext. 30

BEDS3
BATHS3 full
SQUARE FEET1,549
MLS#OC26232377
STATUSActive
PROPERTY TYPEResidential - Condominium
SUBDIVISIONCoral Gardens (CDN)
SCHOOLSaddleback Valley Unified
Listing Courtesy of:
Coldwell Banker Realty
Agency Phone: 949-837-5700
Associate Name: Deborah Padilla

Listing Shown by:
Farrell Smyth, Inc.
Associate Name: Jennifer Hamilton, DRE#01800791, Owner/Broker
Property Description
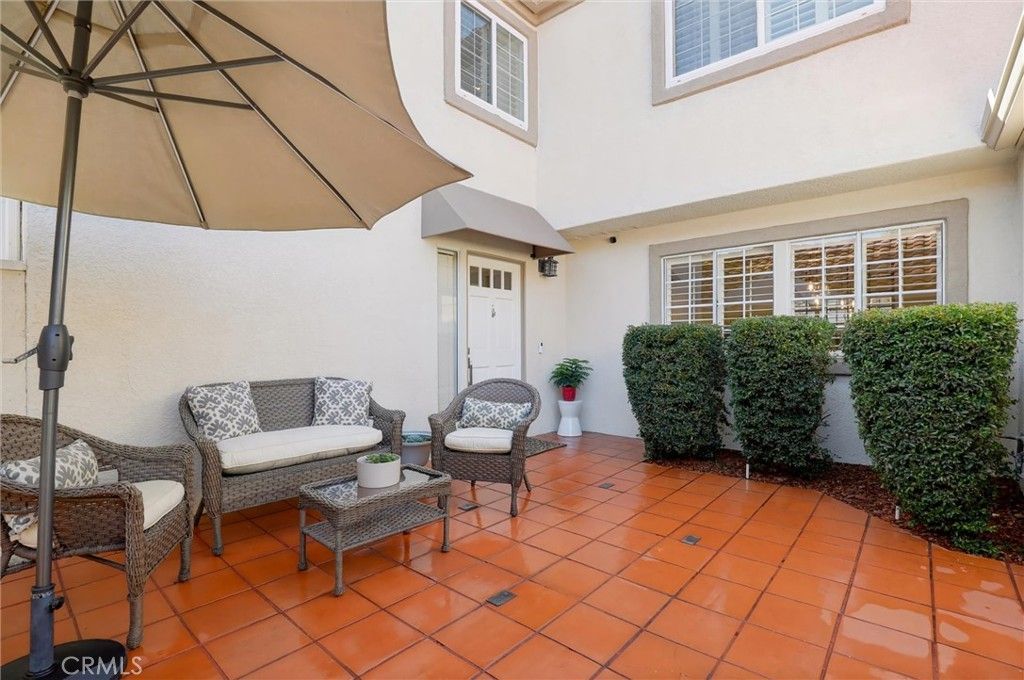
BRAND NEW ON THE MARKET! Welcome to this beautifully appointed 3-bedroom, 3 bath, end-unit residence in the highly desired Coral Gardens community in Mission Viejo, offering just over 1,500 square feet of stylish, versatile living space. Enter through the large, private gated courtyard and step inside to discover rich, dark engineered wood flooring, soaring ceilings, and exceptional pride of ownership throughout. The thoughtfully designed floor plan welcomes you with a spacious dining area that flows into the inviting living room with cozy fireplace, where plantation shutters allow natural light to filter in while offering views of the lushly landscaped outdoor retreat. A second dining area connects seamlessly to the wraparound kitchen, featuring newer appliances and abundant workspace. A desirable downstairs bedroom or private office, conveniently paired with a full bath, offers wonderful flexibility for guests, working from home, or multigenerational living. Upstairs, the guest bedroom features plantation shutters, ceiling fan and a full bath conveniently located just outside the door. The spacious primary suite offers a private balcony overlooking beautiful seasonal flowering trees-a peaceful setting to enjoy your morning coffee or unwind at the end of the day. The beautifully updated primary bath features new dual-sink vanity, an elegant tiled walk-in shower and two separate closets with mirrored wardrobe doors. Enjoy the generously sized patio, accessible from both the living room and downstairs bedroom/office, where lush landscaping creates a tranquil backdrop for outdoor dining, entertaining, or simply relaxing in the Southern California sunshine. Additional highlights include a direct-access two-car garage and the added appeal of an end-unit location. Residents enjoy a beautifully maintained, gated recreation area featuring a sparkling pool and two spas, plus access to the exceptional amenities of Lake Mission Viejo, including boating, swimming, beaches, and year-round community activities. Beautifully maintained, thoughtfully updated, and ideally located, this Coral Gardens gem offers an exceptional opportunity to enjoy the very best of Mission Viejo living!
Property Features
Property Type: Residential - Condominium
Cooling: CentralAir
Garage: 2 car attached
Home Style: Spanish
Lot Size: 2.01 Acres
Roof Type: SpanishTile
Stories: 2.0
Year Built: 1987
Amenities
Balcony
CeilingFans
GraniteCounters
HighCeilings
RecessedLighting
BedroomOnMainLevel
Feature Descriptions
Appliances: Dishwasher
Association Amenities: Pool, SpaHotTub, TennisCourts
Community Features: Curbs, DogPark, Hiking, Lake, Park, StreetLights, Sidewalks, WaterSports
Days on Site: 2
Exclusions: patio furniture, all contents inside home
Fencing: StuccoWall, WroughtIron
Fireplace: LivingRoom
Flooring: Carpet, Wood
HOA Fee: 577/ Monthly
Laundry: InGarage
Parcel#: 93374167
Parking: DoorMulti, DirectAccess, GarageFacesFront, Garage
Parking Notes: DoorMulti, DirectAccess, GarageFacesFront, Garage
Patio/Porch: Deck, Open, Patio, Tile
Pool: InGround, Association
Security: CarbonMonoxideDetectors, SmokeDetectors
Sewer: PublicSewer
Spa: Yes
Spa: Association, InGround
Special View Info: ParkGreenbelt, TreesWoods
Units: 1
Utilities: ElectricityConnected, NaturalGasConnected, SewerConnected
Water: Public
Window: Screens, Shutters
Local Schools
High School: Trabucco Hills
Middle School: Rancho Santa Margarita
Elementary School: Melinda
School District: Saddleback Valley Unified
Listed By / Shown By
Listed By
Agency Name: Coldwell Banker Realty
Agent Name: Deborah Padilla
Agency Phone: 949-837-5700

Shown By
Agent Name: Jennifer Hamilton, DRE#01800791, Owner/Broker
Agent Phone: (805) 543-2172 ext. 30
Agency Title: Farrell Smyth, Inc.
Estimate Your Payment
Estimated Payment
$ 2,202.58 per month $1,947.37 Principal & Interest $0.00 Property Tax (data not provided by mls) $255.21 Homeowner's InsuranceChange Payment Information

Jennifer Hamilton, DRE#01800791, Owner/Broker
Office: (805) 543-2172 ext. 30
Email Me

Privacy Policy / DMCA Notice / ADA Accessibility


This site is hosted, designed and copyright
© 1994 - 2026 by
Delta Media Group, Inc. -- Patent Pending --
27938 Carrington | MLS# OC26232377
This condo located at 27938 Carrington, Mission Viejo, CA 92692 is currently listed for sale with an asking price of $875,000. This property was built in 1987 and has 3 bedrooms and 3 full baths with 1549 sq. ft. Carrington is located in the Coral Gardens (CDN) subdivision within the Saddleback Valley Unified school district. Search Coral Gardens (CDN) real estate on jenniferhamilton.farrellsmyth.com today.