
Jennifer Hamilton, DRE#01800791, Owner/Broker
REALTOR®, CRP, GRP, Director of Relocation
(805) 543-2172 ext. 30

BEDS2
BATHS2 full 1 partial
SQUARE FEET1,170
MLS#SR26234243
STATUSActive
PROPERTY TYPEResidential - Townhouse
SUBDIVISIONSolstice (SOLST)
SCHOOLWilliam S. Hart Union
Listing Courtesy of:
RE/MAX of Santa Clarita
Agency Phone: 661-255-2650
Associate Name: Pamela Ingram

Listing Shown by:
Farrell Smyth, Inc.
Associate Name: Jennifer Hamilton, DRE#01800791, Owner/Broker
Property Description
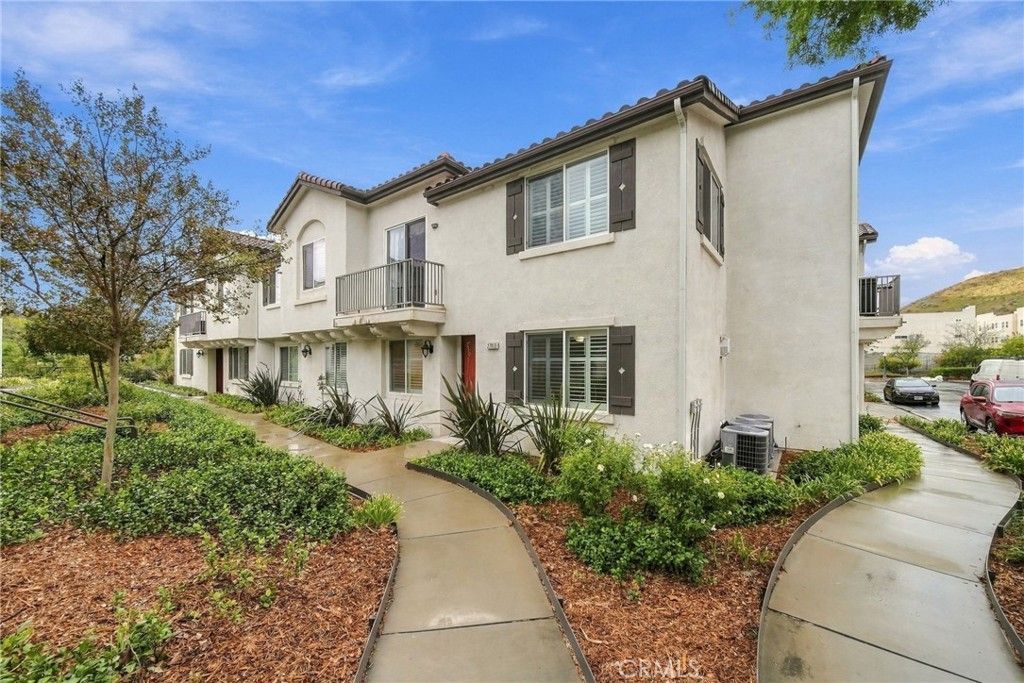
Welcome to Solstice! This beautifully maintained 2-bedroom, 2.5-bath end-unit townhome offers approximately 1,170 sq. ft. of comfortable living space. Step inside to find an inviting living room featuring an electric fireplace, plantation shutters, and attractive engineered wood flooring throughout the downstairs. The kitchen offers tile flooring and comes complete with a refrigerator. Upstairs, you'll find two comfortable bedrooms and carpeting for added warmth. Additional convenience includes a washer and dryer located in the attached 2 car garage, both included in the sale. Enjoy the added lifestyle benefits of the community pool, all while being part of the desirable Solstice community. With its end-unit location, great condition, and move-in-ready appeal, this is a wonderful opportunity to enjoy comfortable, low-maintenance living!
Property Features
Property Type: Residential - Townhouse
Cooling: Central Air
Garage: 2 car attached
Heating: Central
Home Style: Traditional
Lot Size: 1.88 Acres
Stories: 2.0
Year Built: 2010
Amenities
Ceiling Fan(s)
Separate/Formal Dining Room
Granite Counters
High Ceilings
Open Floorplan
Pantry
All Bedrooms Up
Walk-In Closet(s)
Feature Descriptions
Appliances: Built-In Range, Dishwasher, Electric Oven, Disposal, Gas Range, Microwave, Refrigerator, Dryer, Washer
Association Amenities: Pool, Trash
Community Features: Sidewalks
Days on Site: 2
Exclusions: None
Fireplace: Electric, Living Room
HOA Fee: 474/ Monthly
Laundry: Washer Hookup, Electric Dryer Hookup, In Garage
Parcel#: 2803024058
Pool: In Ground, Association
Security: Carbon Monoxide Detector(s), Smoke Detector(s)
Sewer: Public Sewer
Spa: Yes
Spa: Association, In Ground
Units: 50
Water: Public
Local Schools
School District: William S. Hart Union
Listed By / Shown By
Listed By
Agency Name: RE/MAX of Santa Clarita
Agent Name: Pamela Ingram
Agency Phone: 661-255-2650

Shown By
Agent Name: Jennifer Hamilton, DRE#01800791, Owner/Broker
Agent Phone: (805) 543-2172 ext. 30
Agency Title: Farrell Smyth, Inc.
Estimate Your Payment
Estimated Payment
$ 1,069.82 per month $945.87 Principal & Interest $0.00 Property Tax (data not provided by mls) $123.96 Homeowner's InsuranceChange Payment Information

Jennifer Hamilton, DRE#01800791, Owner/Broker
Office: (805) 543-2172 ext. 30
Email Me

Privacy Policy / DMCA Notice / ADA Accessibility


This site is hosted, designed and copyright
© 1994 - 2026 by
Delta Media Group, Inc. -- Patent Pending --
27922 Avalon Drive | MLS# SR26234243
This townhouse located at 27922 Avalon Drive, Canyon Country, CA 91351 is currently listed for sale with an asking price of $425,000. This property was built in 2010 and has 2 bedrooms and 2 full and 1 partial baths with 1170 sq. ft. Avalon Drive is located in the Solstice (SOLST) subdivision within the William S. Hart Union school district. Search Solstice (SOLST) real estate on jenniferhamilton.farrellsmyth.com today.