
Jennifer Hamilton, DRE#01800791, Owner/Broker
REALTOR®, CRP, GRP, Director of Relocation
(805) 543-2172 ext. 30

BEDS4
BATHS3 full
SQUARE FEET1,903
MLS#OC26229644
STATUSPending
PROPERTY TYPEResidential - Single Family
SUBDIVISIONNew Castille (Central) (CA2)
SCHOOLCapistrano Unified
Listing Courtesy of:
Regency Real Estate Brokers
Agency Phone: 949-707-4400
Associate Name: Marisa Whitaker

Listing Shown by:
Farrell Smyth, Inc.
Associate Name: Jennifer Hamilton, DRE#01800791, Owner/Broker
Property Description
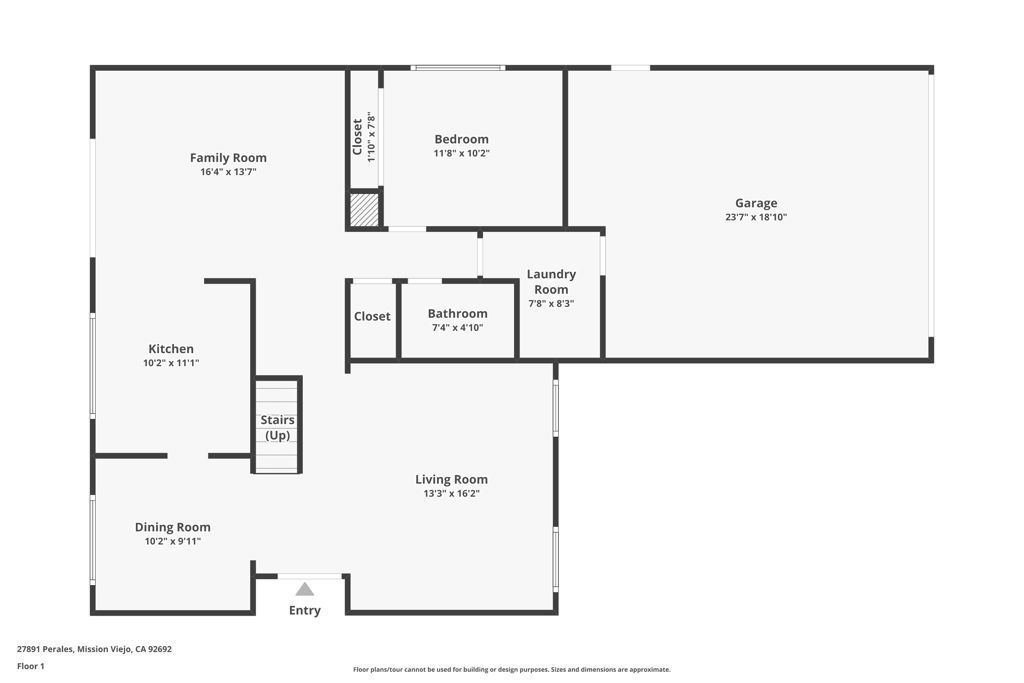
BEAUTIFULLY REFRESHED INTERIORS, A PRIVATE BACKYARD W A VIEW, and OSO CREEK TRAIL WITHIN WALKING DISTANCE-this Mission Viejo home brings together the features that make everyday living feel special. Featuring four bedrooms and three bathrooms, including a downstairs bedroom and bath, the thoughtfully designed layout offers flexibility for guests, a home office, or multigenerational living. Extensive recent improvements give the home a spectacular new look, including renovations to all three bathrooms, refreshed kitchen cabinetry, updated flooring, and fresh interior and exterior paint. Improvements to the fencing, concrete, and landscaping carry that attention outdoors, creating an inviting setting inside and out. The backyard is a standout: private yet open, with neighboring single-story homes contributing to a wonderful sense of space. Enjoy peaceful mornings, dinners outdoors, and time to unwind with a view. RV access adds valuable space and flexibility for your recreational vehicles and outdoor interests. Beyond your doorstep, explore Oso Creek Trail, walk to nearby shops, and enjoy convenient access to shopping centers and highly regarded schools. Mission Viejo's inviting neighborhoods and extensive walking and biking path system offer even more ways to get outside and enjoy the community. This home also includes access to Lake Mission Viejo, where sailing, swimming, paddle-boarding, kayaking, and fishing bring recreation close to home. Enjoy private beaches, rental facilities, barbecue and picnic areas, sand volleyball, summer concerts, and fireworks-all part of the exceptional Mission Viejo lifestyle.From its versatile downstairs bedroom to its inviting outdoor spaces and extensive renovations, this home offers a compelling combination of comfort, convenience, and recreation.
Property Features
Property Type: Residential - Single Family
Cooling: Central Air
Garage: 2 car attached
Heating: Central, Forced Air
Lot Size: 0.14 Acres
Stories: 2.0
Year Built: 1976
Amenities
Built-in Features
Balcony
Block Walls
Separate/Formal Dining Room
Granite Counters
High Ceilings
Open Floorplan
Pull Down Attic Stairs
Quartz Counters
Recessed Lighting
Sunken Living Room
Two Story Ceilings
Bedroom on Main Level
Walk-In Closet(s)
Feature Descriptions
Appliances: Dishwasher, Gas Oven, Gas Range, Gas Water Heater, Microwave
Association Amenities: Dog Park, Outdoor Cooking Area, Picnic Area, Playground
Community Features: Biking, Curbs, Dog Park, Foothills, Fishing, Golf, Gutter(s), Hiking, Lake, Park, Storm Drain(s), Street Lights, Suburban, Sidewalks
Days on Site: 9
Door Features: Sliding Doors
Exclusions: refrigerator, washer/dryer
Fencing: Block, Good Condition
Fireplace: Living Room
Flooring: Laminate
HOA Fee: 53/ Monthly
Laundry: Laundry Room
Lot: Back Yard, Drip Irrigation/Bubblers, Front Yard, Landscaped, Level, Sprinkler System, Street Level
Parcel#: 80841218
Parking: Concrete, Direct Access, Driveway, Garage Faces Front, Garage, Oversized, Paved, Private
Parking Notes: Concrete, Direct Access, Driveway, Garage Faces Front
Security: Carbon Monoxide Detector(s), Smoke Detector(s)
Sewer: Public Sewer
Special View Info: Hills, Neighborhood, Panoramic
Units: 1
Utilities: Cable Available, Electricity Connected, Natural Gas Connected, Phone Available, Sewer Connected
Water: Public
Window: Blinds, Screens
Local Schools
School District: Capistrano Unified
Listed By / Shown By
Listed By
Agency Name: Regency Real Estate Brokers
Agent Name: Marisa Whitaker
Agency Phone: 949-707-4400

Shown By
Agent Name: Jennifer Hamilton, DRE#01800791, Owner/Broker
Agent Phone: (805) 543-2172 ext. 30
Agency Title: Farrell Smyth, Inc.
Estimate Your Payment
Estimated Payment
$ 3,649.99 per month $3,227.07 Principal & Interest $0.00 Property Tax (data not provided by mls) $422.92 Homeowner's InsuranceChange Payment Information

Jennifer Hamilton, DRE#01800791, Owner/Broker
Office: (805) 543-2172 ext. 30
Email Me

Privacy Policy / DMCA Notice / ADA Accessibility


This site is hosted, designed and copyright
© 1994 - 2026 by
Delta Media Group, Inc. -- Patent Pending --
27891 Perales | MLS# OC26229644
This single family home located at 27891 Perales, Mission Viejo, CA 92692 is currently listed for sale with an asking price of $1,450,000. This property was built in 1976 and has 4 bedrooms and 3 full baths with 1903 sq. ft. Perales is located in the New Castille (Central) (CA2) subdivision within the Capistrano Unified school district. Search New Castille (Central) (CA2) real estate on jenniferhamilton.farrellsmyth.com today.